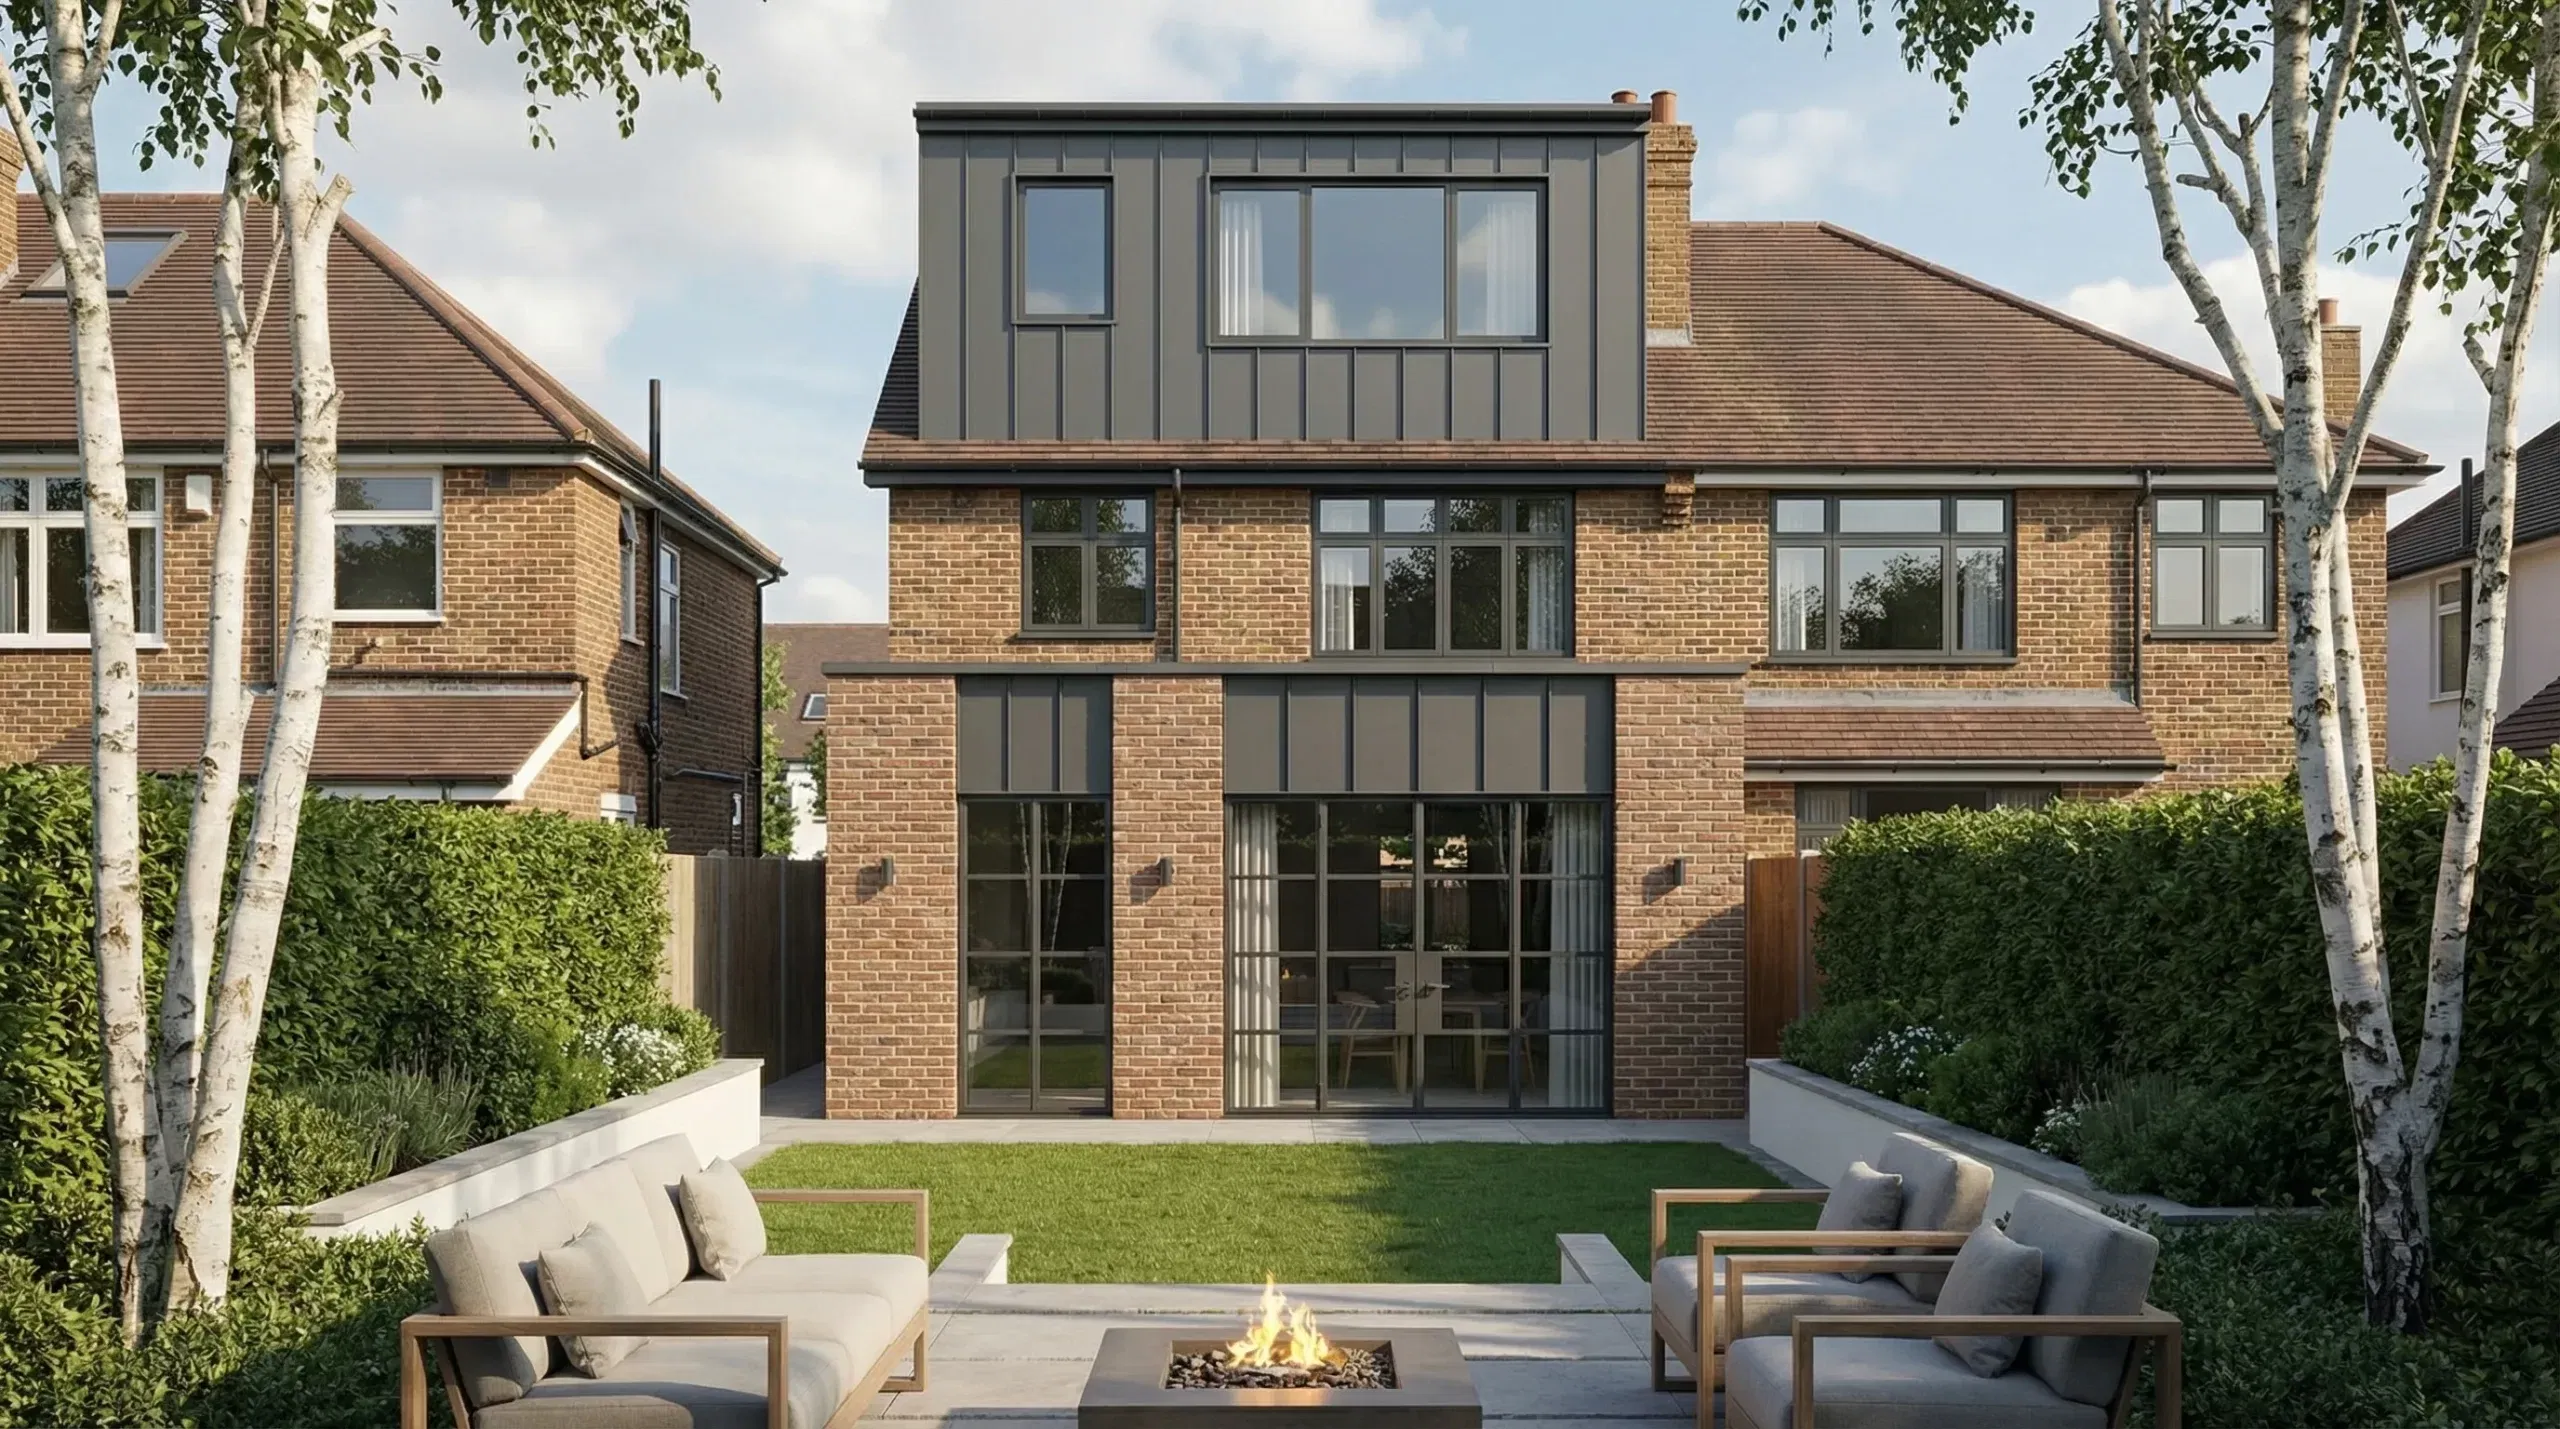
From Design to Construction in England: A Step-by-Step Guide for Homeowners
Planning a home extension, renovation, loft conversion or new build is an exciting opportunity, but it also involves a series of design decisions, planning considerations, technical approvals, contractor appointments and construction-management responsibilities.
For homeowners in London, the process can be particularly complex. Planning policies and design guidance vary between boroughs, while conservation areas, listed buildings, Article 4 Directions, restricted urban sites, trees, drainage, neighbouring properties and Party Wall matters can all affect what may be possible.
This guide focuses on the process in England, particularly London. Planning and building-control systems differ in Scotland, Wales and Northern Ireland.
It explains the typical journey from your first design idea through planning, technical design and construction to completion, helping you understand what happens at each stage and where professional advice can add value.
1. Start with an initial consultation and project brief
Every successful project begins with a clear understanding of what you want to achieve.
During an initial consultation, it is useful to discuss:
- The type of project, such as an extension, loft conversion, renovation or new build
- How you want to use the new or improved space
- Your priorities for natural light, storage, layout and energy efficiency
- Your preferred design style and materials
- Your approximate budget and target timescale
- Whether you intend to remain in the property during construction
- Any known restrictions, such as a lease, conservation-area designation, listed status or previous planning conditions
It is helpful to distinguish between essential requirements and features that would be desirable if the budget permits. A clear brief gives the design team a practical framework and can reduce the risk of unnecessary costs arising from significant changes later in the project.
At ANDS Architecture, the early design process is tailored around each client's lifestyle, property and long-term objectives rather than simply the size of the proposed works.
2. Arrange a measured survey
Before detailed design work progresses, the existing property should be accurately documented.
A measured survey typically records relevant dimensions and characteristics of the building and site, which may include:
- Room sizes and floor levels
- Wall thicknesses
- Ceiling heights
- Windows and doors
- Roof geometry
- Existing services and drainage where visible
- Site boundaries and surrounding structures
- External features, trees and neighbouring buildings
The survey provides the basis for accurate existing drawings. Reliable information is important because design decisions, planning submissions, structural calculations and construction costs can all be affected by the existing building and site conditions.
Older London properties frequently contain irregular walls, varying floor levels, previous alterations and construction details that may not be immediately obvious.
Depending on the property and proposed works, additional investigations may be required, such as structural surveys, asbestos surveys, drainage surveys, tree surveys, ecological assessments or specialist heritage investigations.
A measured survey should not be treated as a substitute for these specialist surveys where they are required.
3. Develop the concept design and explore options

Once the existing property and site are understood, your architect or designer can begin developing initial design concepts.
This stage is about exploring possibilities rather than finalising every technical detail. Different options might consider:
- The size and position of an extension
- The relationship between kitchen, dining and living areas
- The location of staircases and bathrooms
- Roof forms and external materials
- Window and door arrangements
- Garden access and indoor-outdoor connections
- Storage and built-in furniture
- Natural light and ventilation
For example, one rear-extension option might prioritise a large open-plan kitchen and living space, while another could provide a separate utility room, home office and more defined dining area.
Comparing options early allows you to make informed decisions before significant time and money are committed to detailed design work.
A strong concept should balance architectural quality with practical considerations such as planning policy, neighbouring amenity, heritage, construction complexity, energy performance and budget.
The most visually ambitious option is not always the most appropriate if it creates unnecessary structural, planning or financial complications.
4. Check planning permission and permitted development
Planning permission and Building Regulations are separate regulatory processes.
Planning is concerned primarily with whether development is acceptable in land-use and design terms, including matters such as appearance, scale, neighbouring amenity, heritage and other material planning considerations.
Building Regulations deal with technical requirements relating to how buildings are designed and constructed.
Some alterations and extensions to houses may benefit from permitted development rights. These rights grant planning permission nationally for specified categories of development, provided that all relevant limitations and conditions are satisfied.
Permitted development can apply to certain:
- Rear and side extensions
- Loft conversions and roof alterations
- Porches
- Outbuildings
- Other alterations to dwellinghouses
However, the rules are detailed and should be checked carefully for the individual property. The GOV.UK guidance on when planning permission is required and the Planning Portal can be useful starting points, but the individual planning history and circumstances of the property should always be checked.
When permitted development may be restricted
Permitted development rights may be more limited, unavailable or specifically removed where, for example:
- The property is a flat or maisonette rather than a dwellinghouse
- The property lies within a conservation area or other designated area where particular permitted-development restrictions apply
- An Article 4 Direction removes specific permitted-development rights
- A condition attached to an earlier planning permission restricts permitted-development rights
- The proposed development exceeds the relevant permitted-development limits or does not satisfy its conditions
- The building is listed or the works affect a listed building, in which case separate listed-building controls may also apply
Being within a conservation area does not automatically remove every permitted-development right. However, some rights are more restricted in designated areas, and an Article 4 Direction may remove specified rights locally.
An Article 4 Direction does not necessarily prohibit development. Instead, it removes specified permitted-development rights so that a planning application must be made and considered by the local planning authority.
Listed buildings
Listed buildings require particular care.
Listed Building Consent is generally required for demolition, alteration or extension works that would affect the building's character as a building of special architectural or historic interest.
Listed Building Consent is separate from planning permission, and some projects require both.
Carrying out works that require Listed Building Consent without obtaining it can have serious legal consequences, so professional advice should be sought before altering a listed property.
Prior approval
Some categories of permitted development are subject to a prior-approval procedure.
For example, certain larger single-storey rear extensions to houses are subject to the statutory neighbour-consultation process before they can proceed.
Prior approval is therefore not a general alternative to planning permission; it applies only where the relevant permitted-development legislation requires it.
Planning applications
Where planning permission is required, a householder planning application will commonly include some or all of the following:
- Application forms and ownership certificates
- A location plan
- A block or site plan where required
- Existing and proposed floor plans
- Existing and proposed elevations
- Relevant sections
- Supporting reports or statements where required
- A Design and Access Statement where legally required
- The appropriate planning application fee
Local authorities can also have their own local validation requirements, so the information required will depend on the proposal, site and borough.
Once an application has been validated, the local planning authority assesses it against the development plan and other material planning considerations.
For London properties, the relevant development plan can include the London Plan, the borough's local plan and, where applicable, neighbourhood planning policies.
Applications are publicised and relevant parties are consulted where required. Planning approval may also contain conditions that must be complied with before, during or after construction.
Lawful Development Certificates
Where homeowners intend to rely on permitted development rights, they may choose to apply for a Lawful Development Certificate for proposed development.
A Lawful Development Certificate is not the same as planning permission. Instead, it provides formal confirmation from the local planning authority that the proposed development would be lawful for planning purposes based on the circumstances and legislation applying at the relevant time.
Although a certificate is not required for every permitted-development project, it can provide valuable evidence of the planning status of the works, particularly when the property is subsequently sold or refinanced.
The Planning Portal, GOV.UK guidance and the relevant London borough's planning pages are useful starting points, but the individual planning history and circumstances of the property should always be checked.
5. Prepare Building Regulations and technical information

Planning drawings establish the proposed form and appearance of a project.
Technical drawings and specifications develop the information needed to demonstrate how the work can be constructed and comply with the Building Regulations and other relevant requirements.
Depending on the project, technical design may cover:
- Foundations and structural alterations
- Steel beams and load-bearing elements
- Wall, floor and roof construction
- Thermal insulation and energy performance
- Fire safety
- Means of escape
- Drainage
- Ventilation
- Stair design and guarding
- Accessibility requirements
- Electrical and plumbing coordination
- Door and window performance
- Moisture protection
- Junction details and construction specifications
A structural engineer will often be required for extensions, loft conversions, new structural openings, removal of load-bearing walls, foundation design and new-build structures.
Choosing Building Control
For most ordinary residential building work in England that is not higher-risk building work, building-control services can generally be provided by:
- The local authority Building Control service; or
- A private Registered Building Control Approver (RBCA)
The previous system of private “Approved Inspectors” has been replaced by the registered building-control-approver regime.
Where local authority Building Control is used, routes can include a Full Plans application or, for qualifying smaller projects, a Building Notice.
A Full Plans application allows the proposed technical information to be assessed before construction and can provide greater certainty before significant work begins.
Where a Registered Building Control Approver is used, the statutory process involves an Initial Notice rather than a local-authority Full Plans application.
The appropriate route should therefore be agreed with the chosen building-control body.
Building Regulations dutyholders
Current Building Regulations in England also contain formal dutyholder and competence requirements for clients, designers and contractors.
Projects involving more than one designer or contractor can involve the roles of Principal Designer and Principal Contractor for Building Regulations purposes.
These roles should be understood and agreed at an early stage. They should not automatically be assumed to be identical to similarly named roles under the Construction (Design and Management) Regulations 2015, even where the same organisation performs both functions.
For homeowners acting as domestic clients, some duties operate differently from those applying to commercial clients, but competent designers and contractors still need to be appointed and appropriate information must be provided.
Your architect, designer, contractor and building-control body should clarify the applicable responsibilities for your particular project.
Planning approval does not mean that Building Regulations requirements have been satisfied.
The necessary building-control procedure should be established and the required notices provided before construction begins.
6. Obtain Party Wall and other necessary consents
Many London projects involve adjoining properties, shared structures or excavation close to neighbouring buildings.
The Party Wall etc. Act 1996 applies in England and Wales and may apply where you intend to:
- Carry out certain works to an existing party wall or party structure
- Build a new wall at or astride a boundary
- Excavate close to a neighbouring building where the excavation meets the depth and distance criteria in the Act
The excavation provisions can apply to certain works within three metres of a neighbouring building and, in some circumstances, within six metres, depending on the depth and geometry of the proposed excavation relative to the neighbour's foundations.
Simply building “close to a boundary” does not by itself describe the legal test, so the actual proposed works should be checked against the requirements of the Act.
Party Wall procedures are separate from planning permission and Building Regulations approval.
Where the Act applies, the building owner must serve the appropriate notice on the adjoining owner or owners.
An adjoining owner may consent to the notified works. If consent is not provided and a dispute arises or is deemed to have arisen under the Act, the dispute is normally resolved through the statutory surveyor procedure and a Party Wall Award.
Discussing a project with neighbours at an early stage can be helpful, but informal conversations do not replace the statutory notice procedure where the Act applies.
For more complex projects, advice from a suitably experienced party wall surveyor may help clarify the correct procedure. The official Party Wall etc. Act 1996 explanatory booklet provides further information.
Other permissions and approvals
Depending on the property and proposed works, other approvals may include:
- Listed Building Consent
- Landlord, freeholder or estate consent
- Consent required under a lease
- Build-over agreements or approvals relating to public sewers
- Highways or pavement permissions
- Tree Preservation Order consent
- Conservation-area tree notifications
- Drainage approvals
- Utility-provider approvals
- Rights-of-way or access agreements
- Compliance with restrictive covenants or other private legal restrictions
These regimes are separate from planning permission. Obtaining planning permission does not automatically override private-property rights, leases, covenants or other statutory consent requirements.
7. Prepare a tender package and select a contractor
Once the design and technical information are sufficiently developed, the project can be priced by contractors.
A well-prepared tender package should provide competing contractors with consistent information, which may include:
- The latest architectural drawings
- Structural engineer's drawings and calculations
- Technical specifications
- A schedule of works
- Relevant planning conditions
- Building Regulations information
- Details of proposed finishes and products
- Provisional sums or allowances
- Expected programme and proposed start date
Providing contractors with consistent information makes their prices easier to compare and helps reduce uncertainty.
Obtaining several comparable tenders can also provide a clearer indication of the likely construction cost.
The lowest tender is not necessarily the most appropriate choice. Homeowners should also consider each contractor's:
- Experience with similar projects
- References and completed work
- Insurance
- Financial and organisational capability
- Communication
- Availability
- Proposed programme
- Approach to variations
- Understanding of the drawings and specification
Before construction begins, a written building contract should clearly record matters such as:
- The agreed contract sum
- Payment arrangements
- The construction programme
- Responsibilities of each party
- Procedures for variations
- Extension-of-time provisions where appropriate
- Insurance requirements
- Defects procedures
- Retention arrangements where applicable
- Dispute-resolution provisions
The most appropriate form of contract will depend on the size, complexity and procurement method of the project.
A clear written contract helps protect both the homeowner and contractor by reducing uncertainty about what has been agreed.
8. Begin construction with effective project management

Before work begins on site, confirm that the necessary statutory and contractual arrangements have been addressed.
Depending on the project, this should include confirming that:
- The planning position has been established
- Planning permission has been granted where required
- Any relevant permitted-development or prior-approval requirements have been satisfied
- Important pre-commencement planning conditions have been discharged where necessary
- Listed Building Consent or other statutory consents have been obtained where required
- The appropriate building-control body has been appointed
- Building-control applications or notices have been dealt with correctly
- Building Regulations dutyholder roles have been identified where applicable
- Party Wall procedures have been completed where required
- Suitable insurance arrangements are in place
- The building contract has been completed
- The contractor has the current construction information
- Long-lead materials and products have been identified
During construction, regular communication between the homeowner, contractor and professional team is important.
Depending on the architect's appointment, an architect or project administrator may assist with design queries, inspections, valuations, variations, contract administration and coordination with other consultants.
It is important to define these responsibilities clearly because appointing an architect to design a project does not automatically mean that the architect is appointed to manage or supervise all construction work.
Typical construction stages for a residential extension may include:
- Site setup and preparation
- Groundworks and foundations
- Drainage
- Structural frame, masonry and structural alterations
- Roof construction
- Windows and external doors
- First-fix mechanical and electrical services
- Insulation and internal linings
- Plastering
- Second-fix services and joinery
- Decoration and finishes
- External works and landscaping
The exact sequence will vary considerably depending on the project.
Building Control will inspect relevant stages of construction as appropriate. Inspections may include foundations, drainage, structural elements, insulation and completion, but Building Control inspections should not be treated as continuous supervision of the contractor's work.
The contractor and relevant dutyholders remain responsible for carrying out and coordinating compliant construction work.
Changes during construction
Changes sometimes become necessary after construction begins.
However, changes should be:
- Recorded
- Designed appropriately
- Checked for structural and technical consequences
- Costed before implementation where practicable
- Approved under the building contract where relevant
- Reviewed for planning implications
- Communicated to Building Control where required
A change that appears minor on site may still affect planning permission, a planning condition, Listed Building Consent, Building Regulations compliance or a Party Wall Award.
Uncontrolled changes are a common source of additional cost, delay and disagreement.
9. Complete the project and obtain sign-off
When the construction work is substantially complete, the project should be inspected and outstanding items recorded.
These are commonly described as snagging items and might include:
- Doors or windows that do not operate correctly
- Incomplete decoration
- Cracked or damaged finishes
- Missing sealant
- Faulty electrical fittings
- Poorly finished joinery
- Incomplete external works
- Drainage issues
- Outstanding adjustments or commissioning
The contract administrator or relevant professional can assist with this process where their appointment includes completion-stage services.
Building Regulations completion
Building Control should be notified when the work is complete in accordance with the applicable procedure.
Current Building Regulations procedures in England also require relevant completion information and compliance declarations from the appropriate dutyholders.
Where the requirements have been satisfied, the appropriate Building Control completion documentation should be obtained.
Depending on the building-control route, this may involve a Completion Certificate through local authority Building Control or the relevant final-certificate procedure where a Registered Building Control Approver has been used.
Do not treat practical completion under the building contract and Building Regulations completion as the same thing. They are separate processes.
Keep your project records
At completion, homeowners should retain a comprehensive record of the project, including where applicable:
- Planning permissions
- Approved planning drawings
- Details of discharged planning conditions
- Lawful Development Certificates
- Listed Building Consent
- Building Regulations approvals and completion documentation
- Structural calculations
- Architectural and structural drawings
- Guarantees and warranties
- Electrical certificates
- Gas certificates
- Window and door certification
- Product warranties and manuals
- Party Wall Awards or written consents
- Drainage or sewer approvals
- Contractor and consultant information
- Final or as-built drawings
- Maintenance information
These records can be important for future maintenance, insurance, refinancing, alterations and the eventual sale of the property.
A smoother route from design to construction
Successful residential projects are not simply the result of attractive drawings.
They come from a coordinated process in which the client's brief, architectural design, planning position, statutory approvals, technical information, construction cost, contractual arrangements and site work are considered together.
For London homeowners, obtaining professional advice early can help identify planning and technical constraints, develop a stronger design, avoid unnecessary changes and establish a clearer route from concept to construction.
Whether you are planning a modest renovation, a loft conversion, a rear extension, a substantial refurbishment or a new home, an experienced architectural team can help coordinate the process from the initial conversation through planning and technical design to construction and completion.
Explore the architectural services offered by ANDS Architecture or contact the practice to discuss your project.