Architectural Services

Home Architectural Services

Architectural Services London — Expert Design, Planning & Build

Whether you are planning a loft conversion, a rear extension, or a full home transformation, finding the right architectural services in London is the first and most important step. At ANDS Architecture, we provide comprehensive, end-to-end architectural services tailored to homeowners and developers across London and the surrounding areas. From the very first sketch to final sign-off on site, our team is with you every step of the way.

Led by Afraz with over 20 years of experience navigating the UK planning system, ANDS Architecture combines creative design with rigorous technical expertise — giving you a seamless, stress-free experience from day one.

What Do Our Architectural Services in London Include?

Our architectural services cover every stage of your project, so you never have to coordinate between multiple professionals. We handle it all under one roof:

1. Initial Consultation & Design Brief

We start with a detailed consultation to fully understand your goals, budget, and vision. Our team reviews your property, assesses constraints, and develops a clear design brief that becomes the foundation of your entire project. This stage ensures that every design decision is aligned with what matters most to you.

2. Architectural Design & Planning Drawings

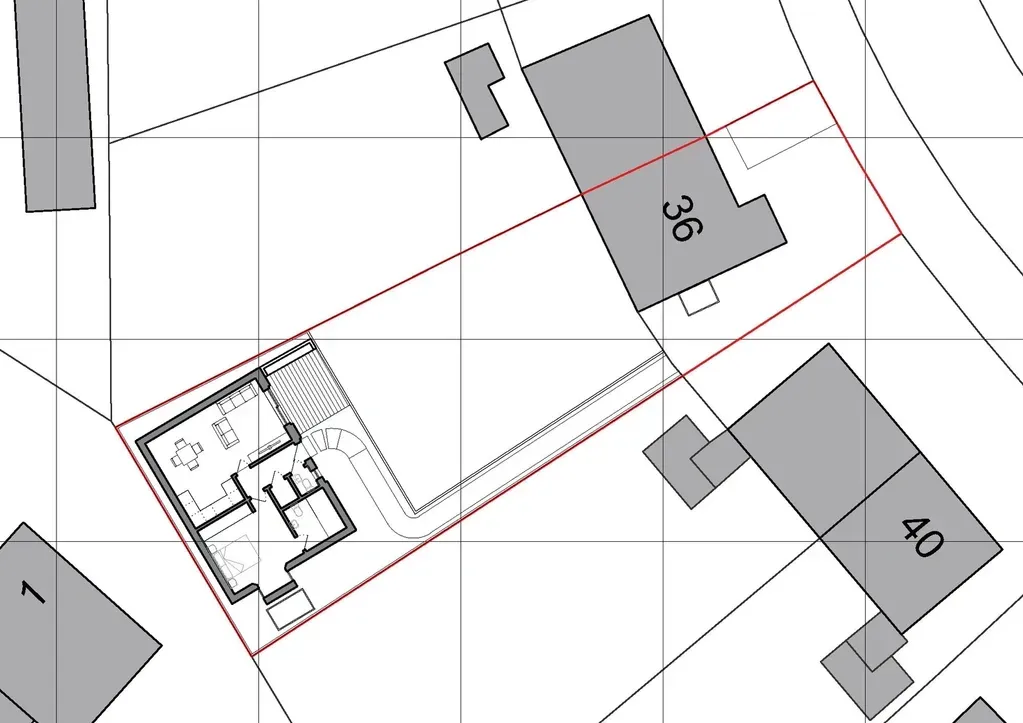
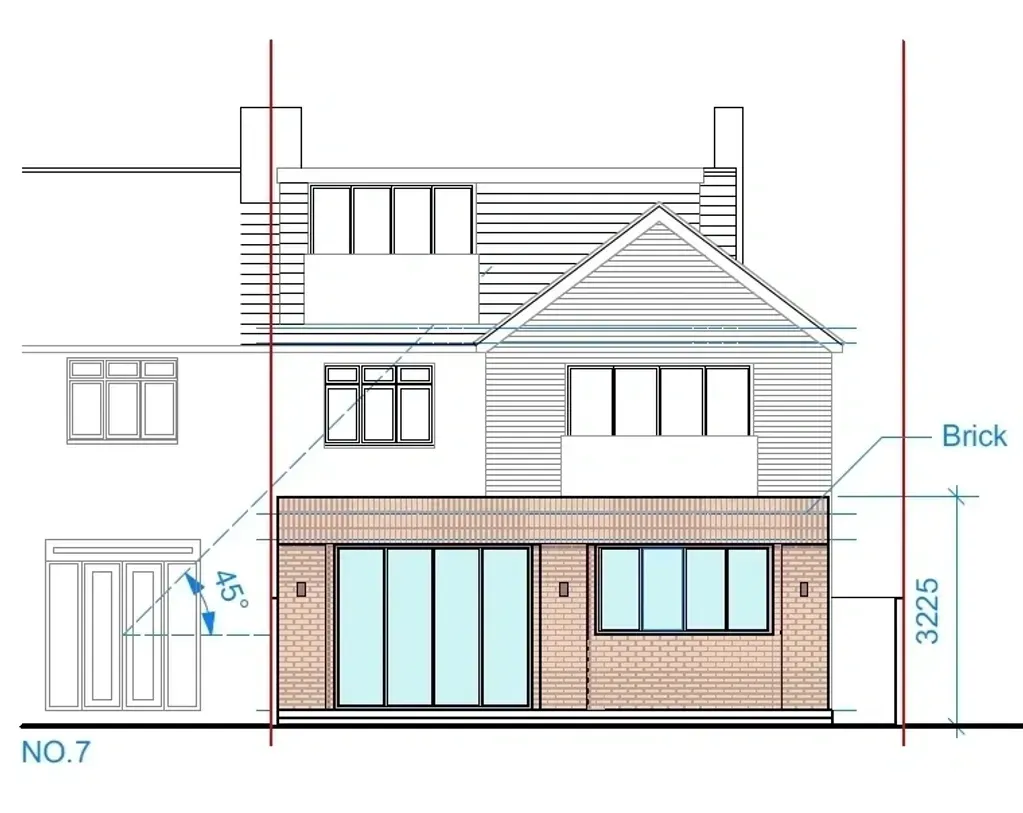
Our architects produce precise, creative design proposals that balance your ambitions with practical realities. We prepare all planning drawings in-house — elevations, floor plans, sections, and site plans — ensuring they meet the technical standards required by your local planning authority.

3. Planning Permission Support

Navigating the planning permission process can be daunting. Our team prepares and submits your planning application, liaises directly with planning officers, and manages any queries or objections on your behalf. With a strong track record of approvals across London boroughs, we know what councils want to see.

4. Building Regulations Drawings & Structural Coordination

Beyond planning, your project needs to comply with UK Building Regulations. We prepare full building regulations packages and coordinate with structural engineers to ensure your build is structurally sound, energy-efficient, and fully compliant.

5. Tender & Contractor Selection

Finding the right builder is critical. ANDS Architecture will prepare a detailed tender package, invite qualified contractors to quote, and help you evaluate bids based on price, experience, and fit for your project. You make the final decision — but with full confidence and clear guidance from us.

6. Contract Administration & Site Inspections

Once construction begins, we remain actively involved. Our team carries out regular site visits, reviews progress against the approved drawings, and resolves any on-site challenges swiftly. We act as your independent eye on the ground throughout the build.

Why Choose ANDS Architecture for Architectural Services in London?

London homeowners and developers choose ANDS Architecture for one simple reason: we take full ownership of your project from start to finish. Here is what sets us apart:

  • 20+ years of experience delivering residential and commercial projects across London
  • In-house design and planning — no outsourcing, no delays
  • Transparent communication: regular updates at every stage, no surprises
  • Strong relationships with London planning authorities to maximise approval chances
  • Fully tailored service — no off-the-shelf solutions, every project is unique
  • Trusted by hundreds of clients, with consistent 5-star reviews

As one of our recent clients put it: “Afraz delivers a quality product in a timely manner and with a positive can-do attitude. He cares about your views, listens carefully to your requirements and makes wise suggestions.

Pre-application

A pre-planning application, or pre-application advice, allows developers and clients in the UK to seek guidance from the local planning authority before submitting a full application.

Planning

In the UK, “Planning” is a legal process controlled by local planning authorities (LPAs) to manage land use and development.

Tender

In the context of architecture and construction, the tender process is a formal procedure used to invite bids or proposals from contractors to complete a project.

Building Regulations

Building regulations are legal standards that ensure buildings are safe, healthy, energy-efficient, and accessible.

Design & Build

Design and Build (D&B) is a project delivery method widely used in the construction industry, where a single entity
Call Now
Get a Quote