ANDS Architecture
ANDS Architecture
  • Home
  • About
  • Services
  • Portfolio
  • Design and Build
  • Blog's
  • Contact Us
  • More
    • Home
    • About
    • Services
    • Portfolio
    • Design and Build
    • Blog's
    • Contact Us
  • Sign In
  • Create Account

  • My Account
  • Signed in as:

  • filler@godaddy.com


  • My Account
  • Sign out

Signed in as:

filler@godaddy.com

  • Home
  • About
  • Services
  • Portfolio
  • Design and Build
  • Blog's
  • Contact Us

Account

  • My Account
  • Sign out

  • Sign In
  • My Account

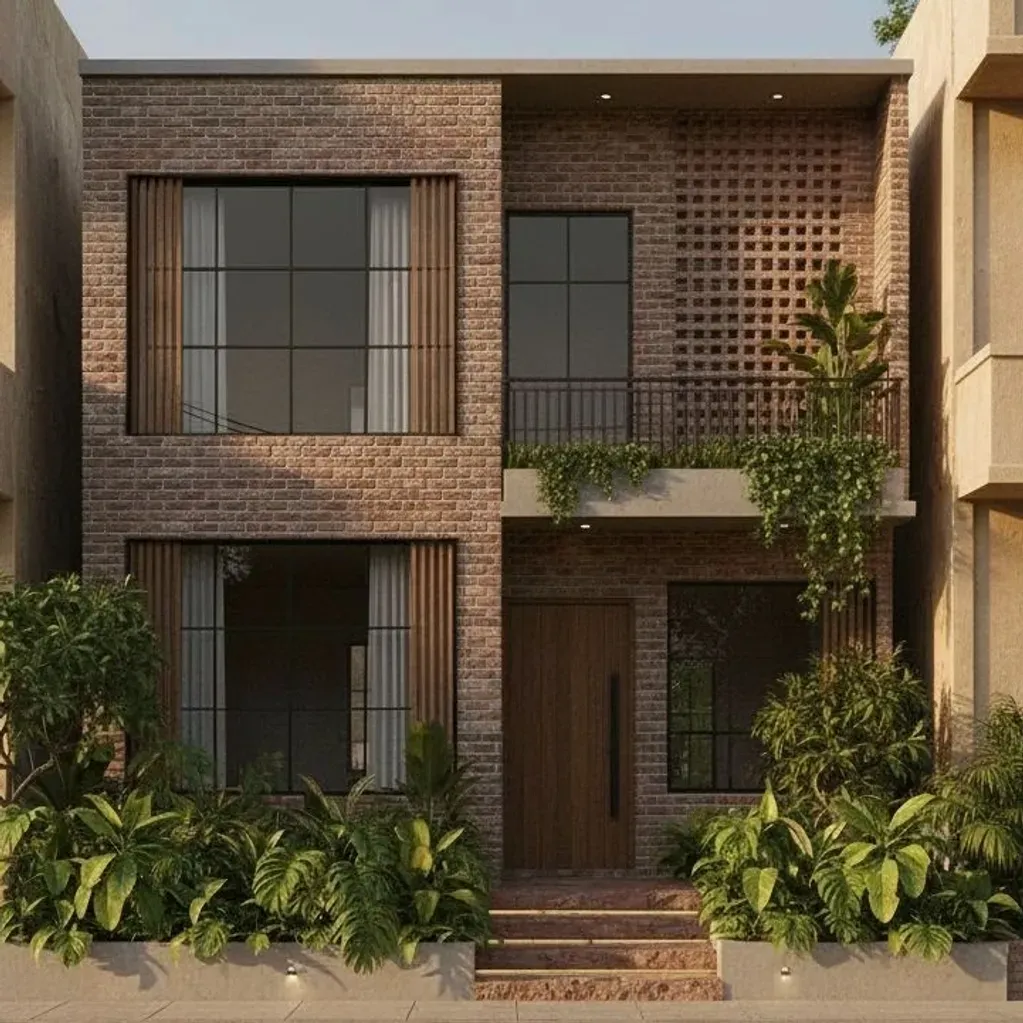
Lahore - Family Home

Modern two-story brick house with large windows and lush greenery.

Lahore, Pakistan 


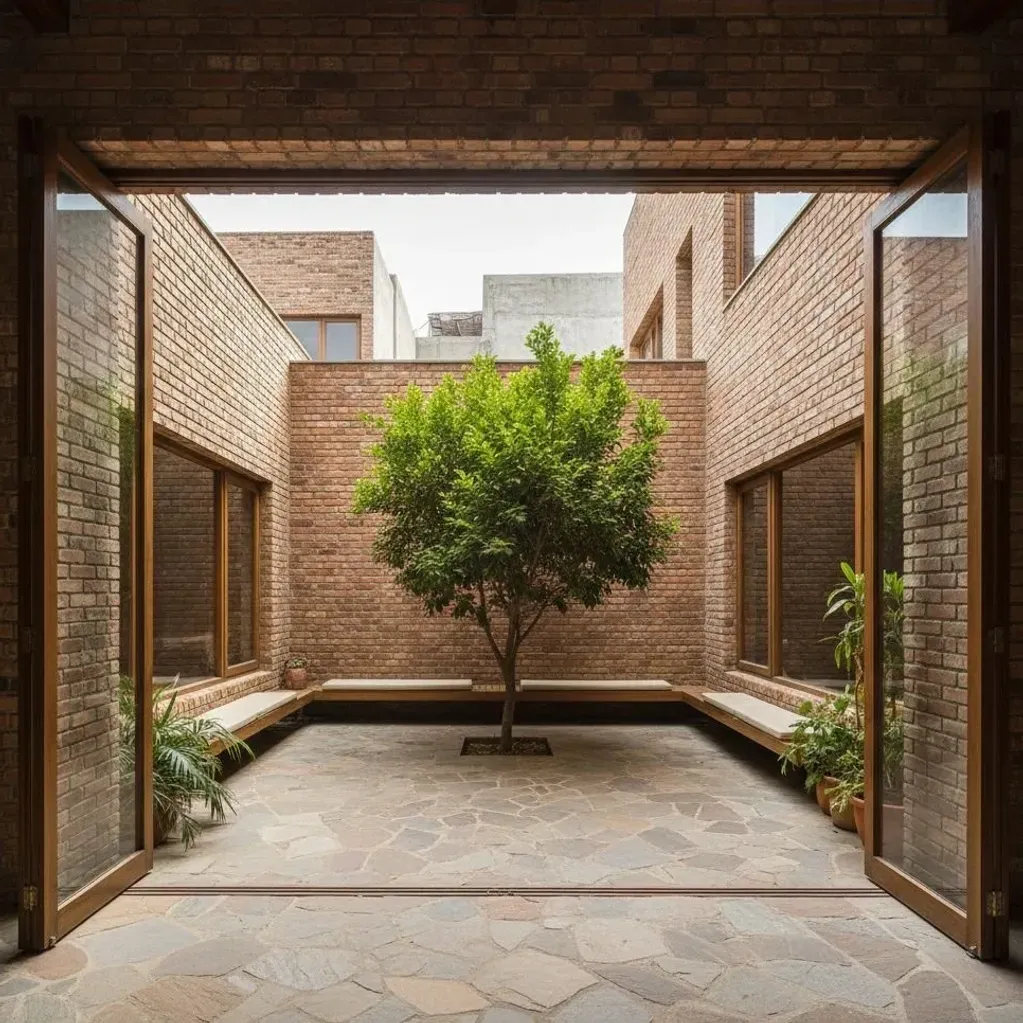
The client approached us to redesign a house located on a residential street in Lahore, Pakistan. The brief was to create a four-bedroom home that balances modern design with cultural sensitivity. We designed a central courtyard to honor traditional architectural elements, using exposed brick internally to naturally cool the rooms during the summer. The courtyard also allows for n

Show More
A minimalist courtyard with a central tree surrounded by brick walls and wooden benches.

Central courtyard

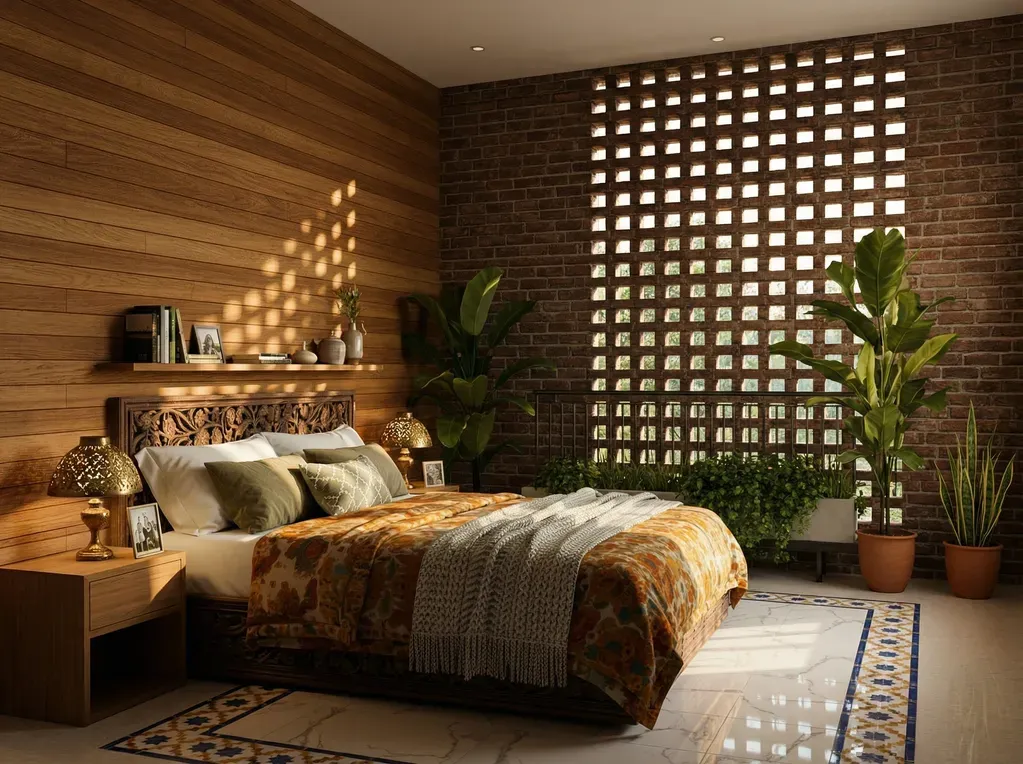
Cozy bedroom with warm wooden accents and sunlight filtering through brick lattice walls.

Bedroom 


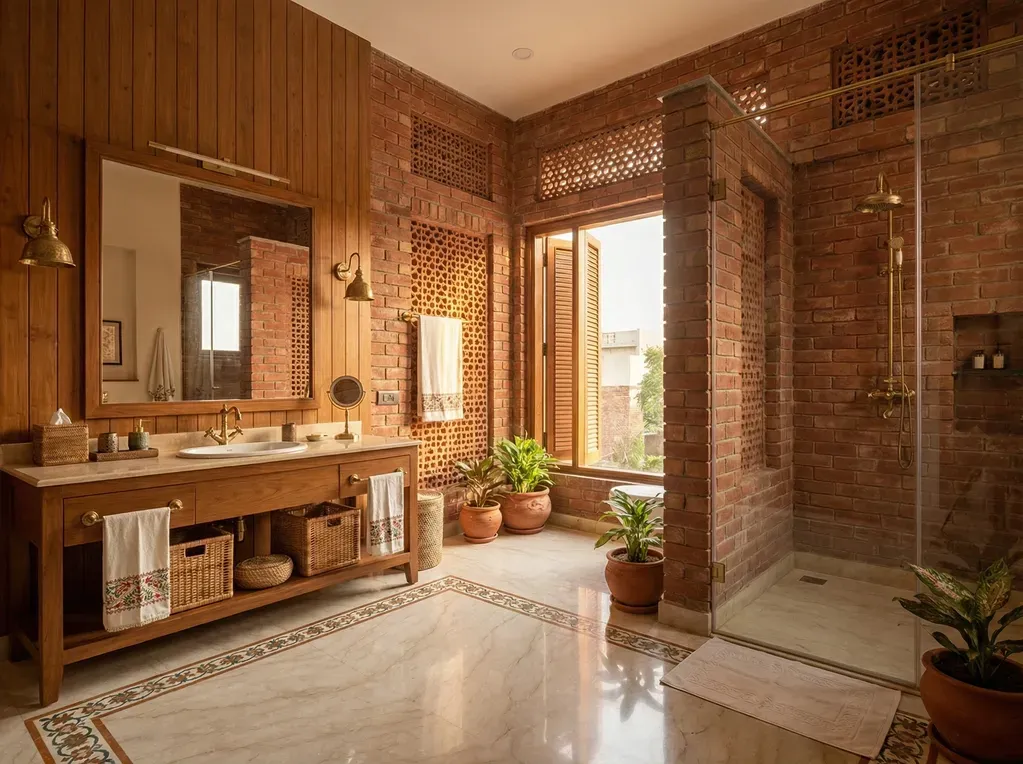
Warm, rustic bathroom with brick walls, wooden accents, and indoor plants.

Bathroom

Copyright © 2025 fraz Naqvi Design Studio Ltd trading as ANDS Architecture - All Rights Reserved 

  • Privacy Policy
  • Terms and conditions

This website uses cookies.

We use cookies to analyze website traffic and optimize your website experience. By accepting our use of cookies, your data will be aggregated with all other user data.

DeclineAccept

Welcome to ANDS Architecture

Contact us