ANDS Architecture
ANDS Architecture
  • Home
  • About
  • Services
  • Portfolio
  • Design and Build
  • Blog's
  • Contact Us
  • More
    • Home
    • About
    • Services
    • Portfolio
    • Design and Build
    • Blog's
    • Contact Us
  • Sign In
  • Create Account

  • My Account
  • Signed in as:

  • filler@godaddy.com


  • My Account
  • Sign out

Signed in as:

filler@godaddy.com

  • Home
  • About
  • Services
  • Portfolio
  • Design and Build
  • Blog's
  • Contact Us

Account

  • My Account
  • Sign out

  • Sign In
  • My Account

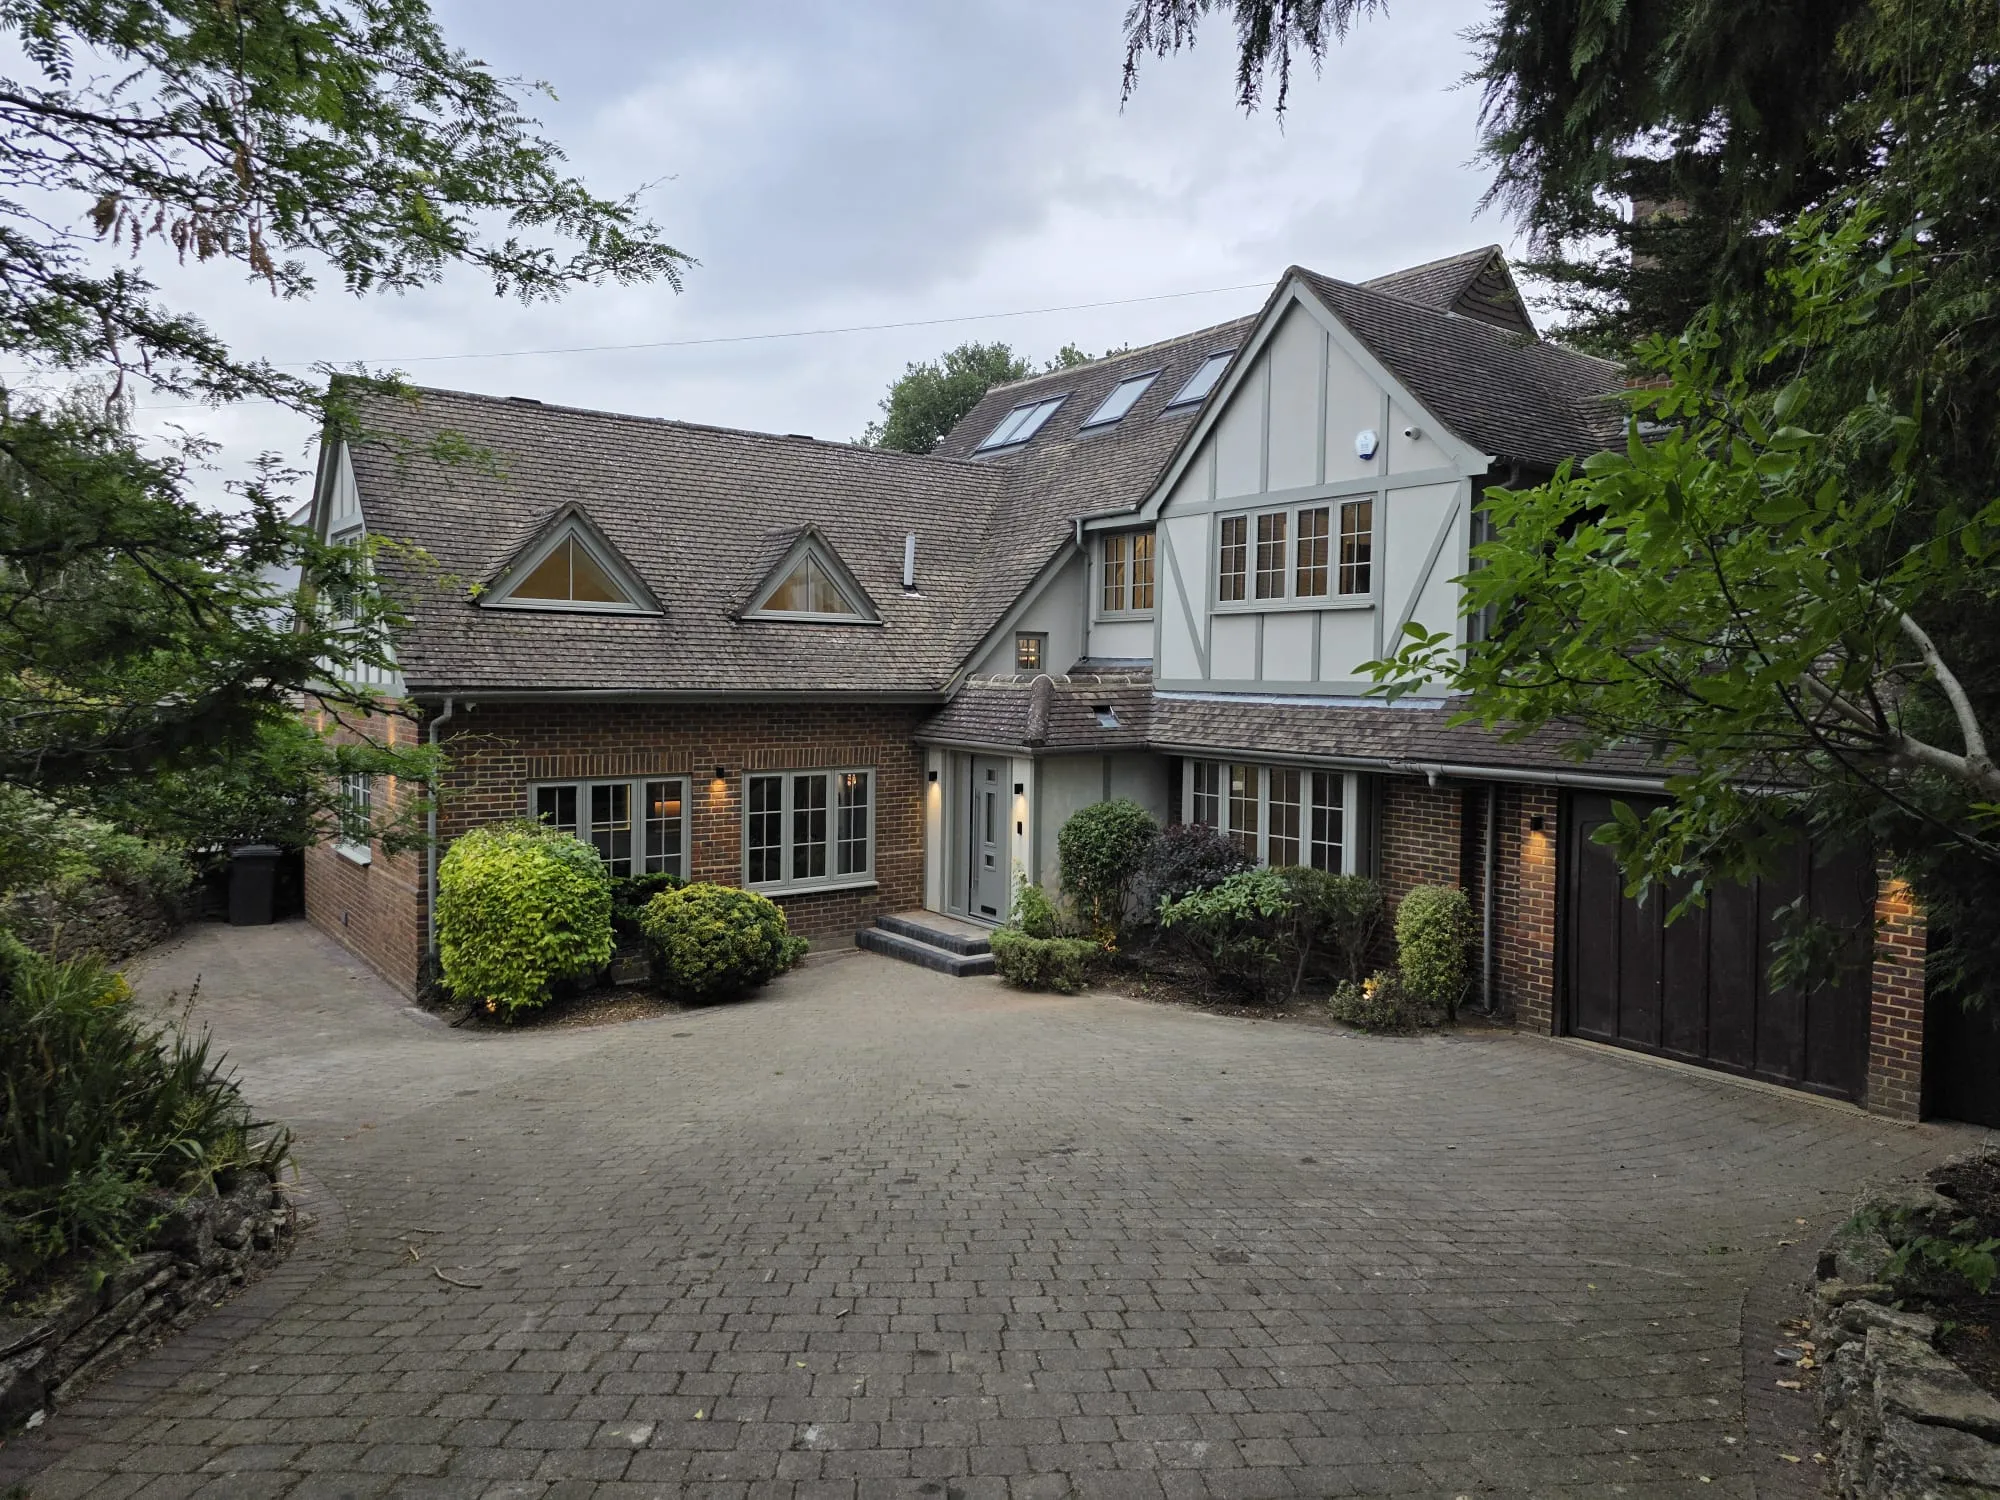
Radlett

Large brick and timber house with a paved driveway and lush greenery.

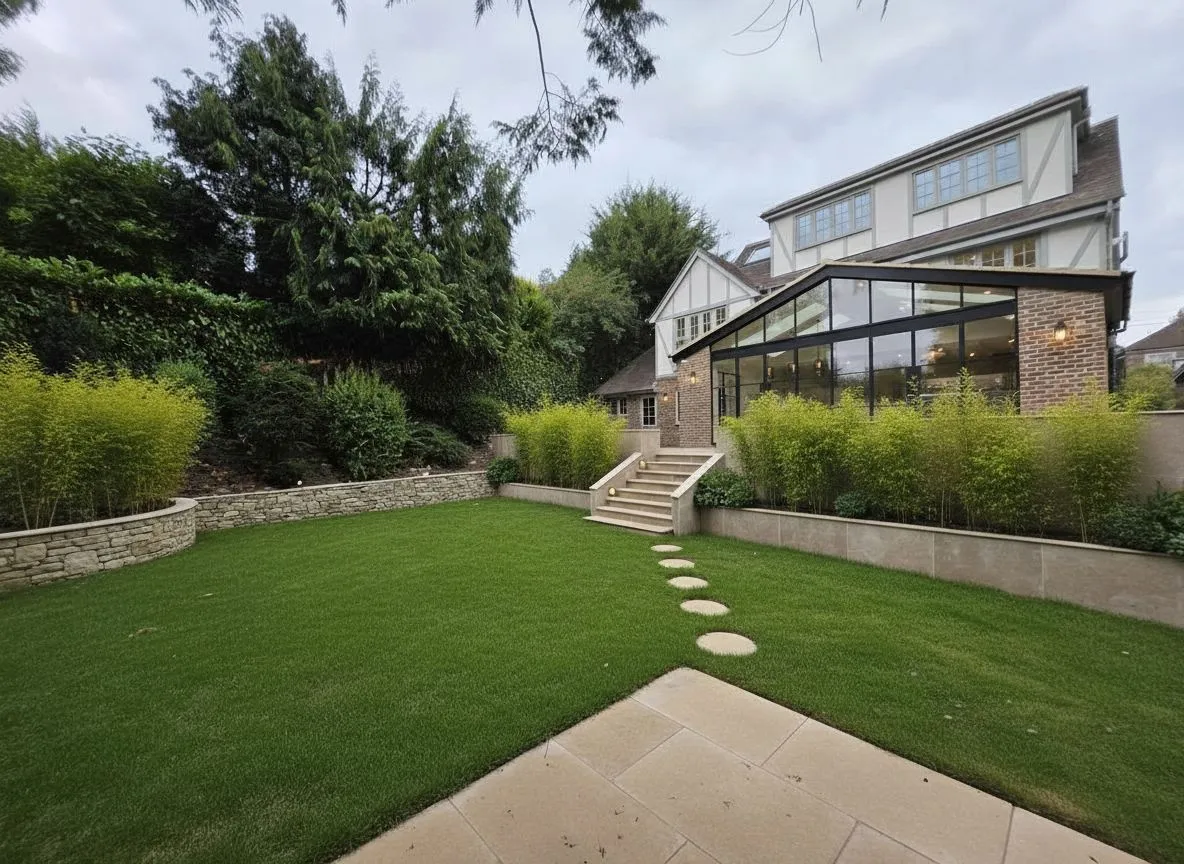
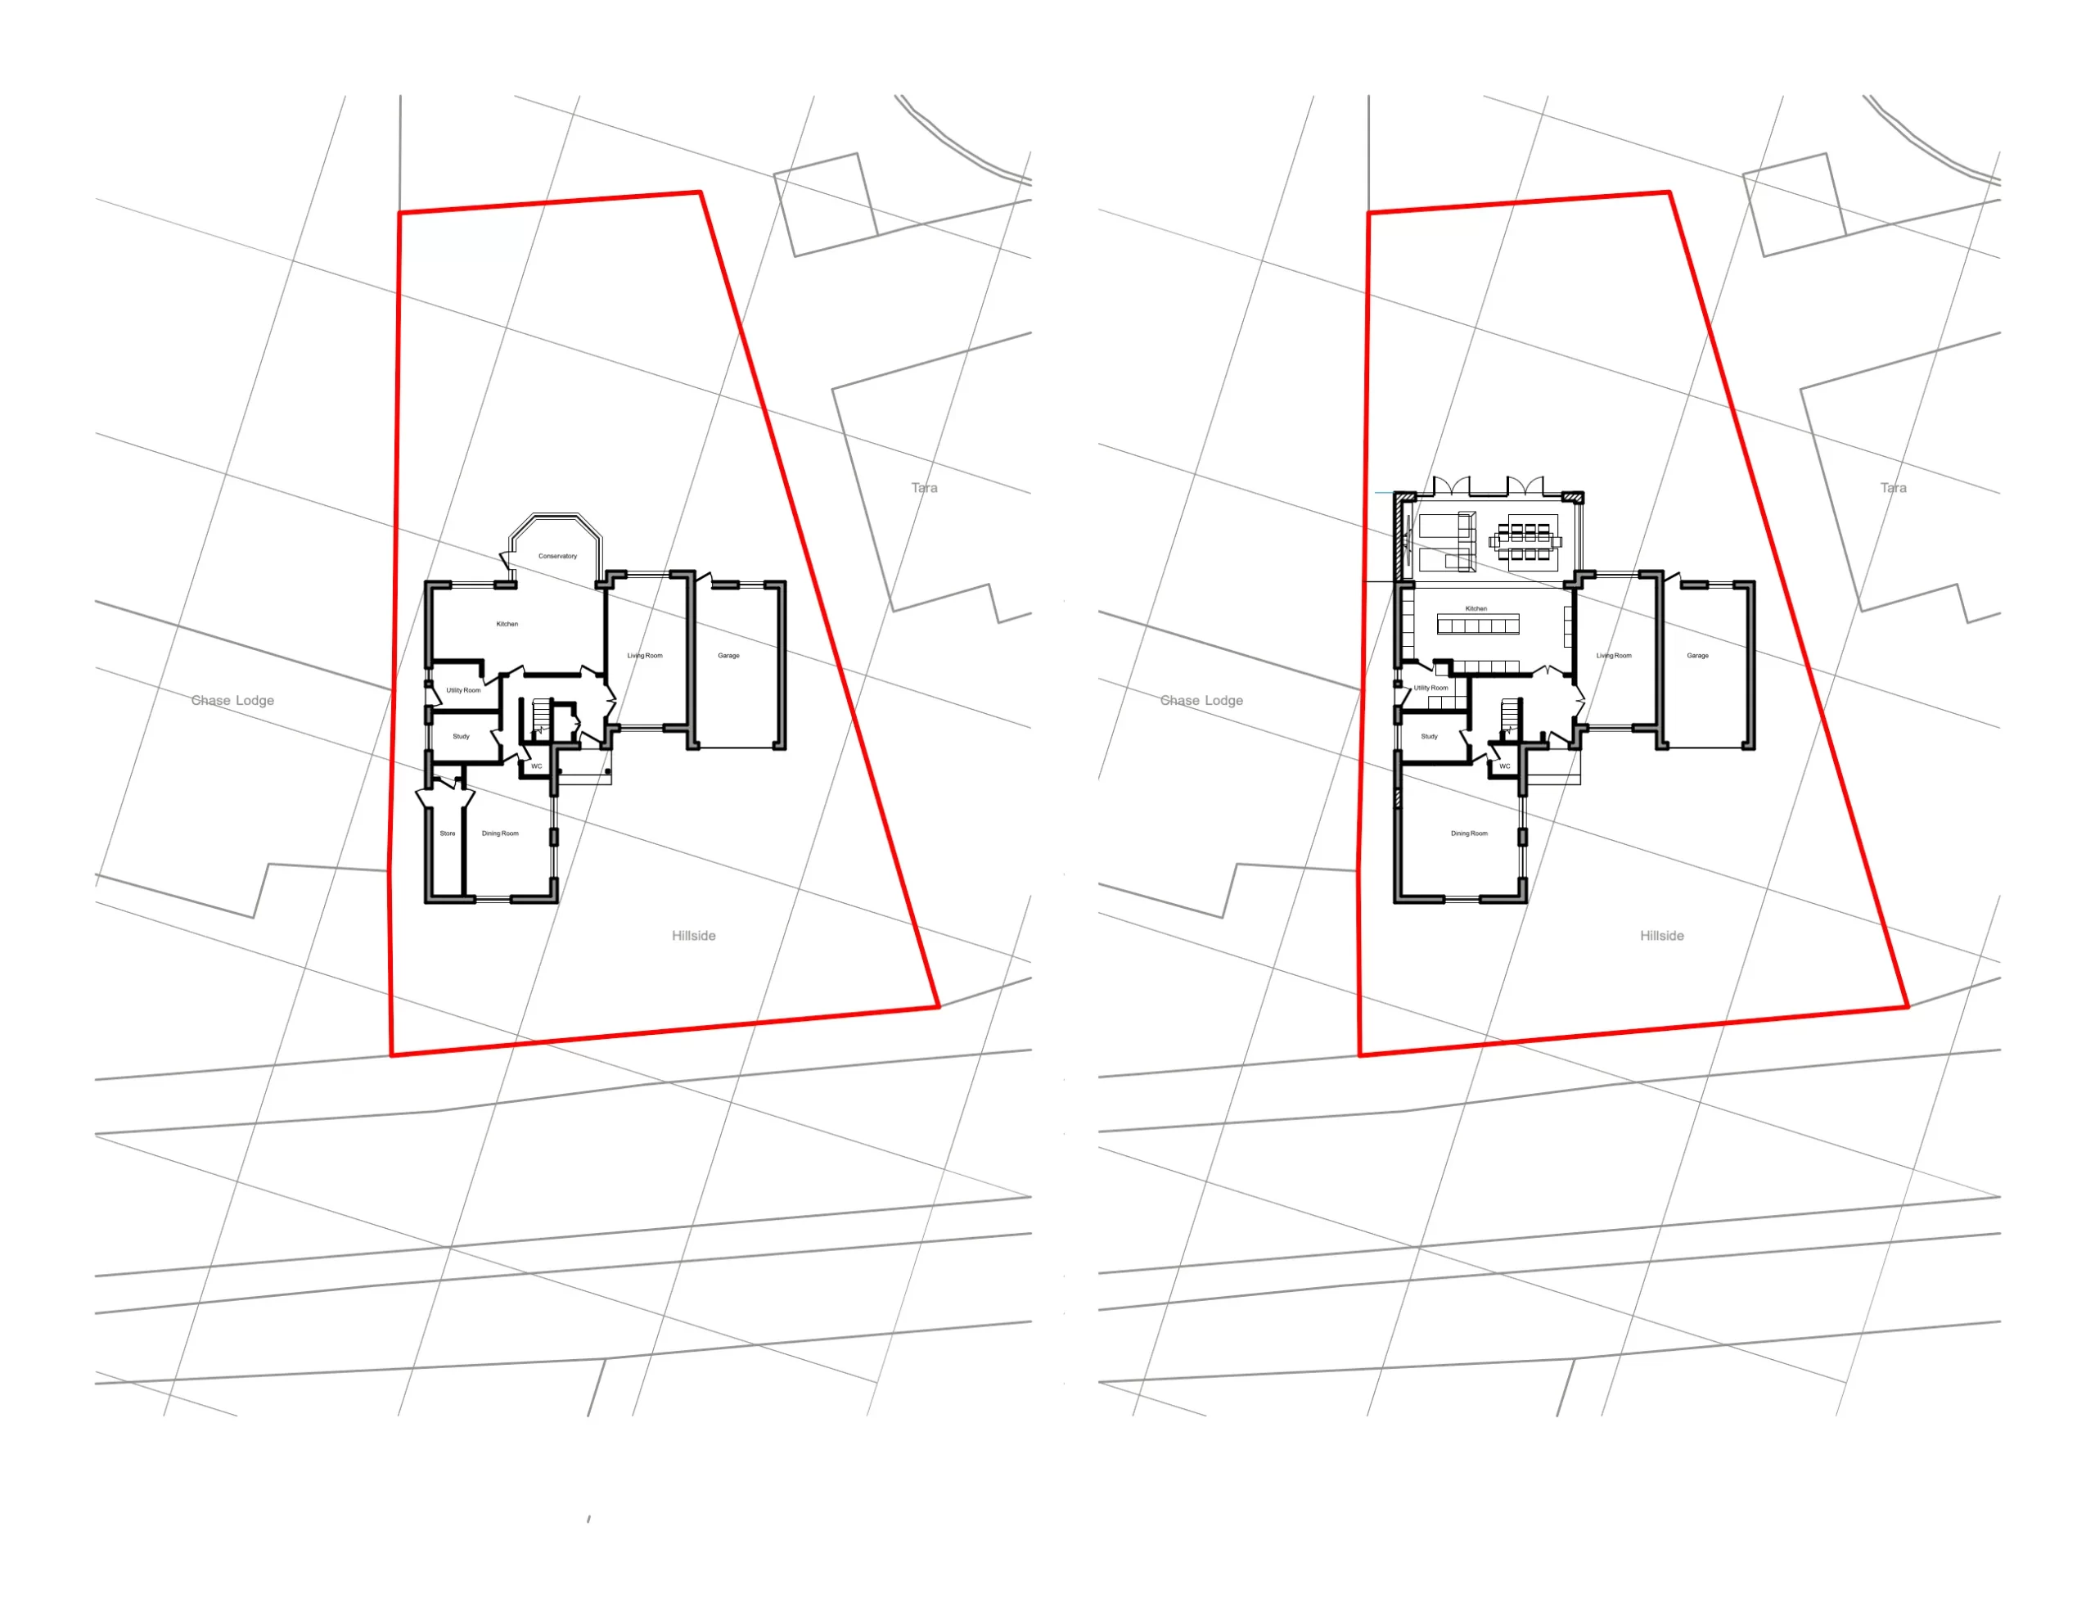
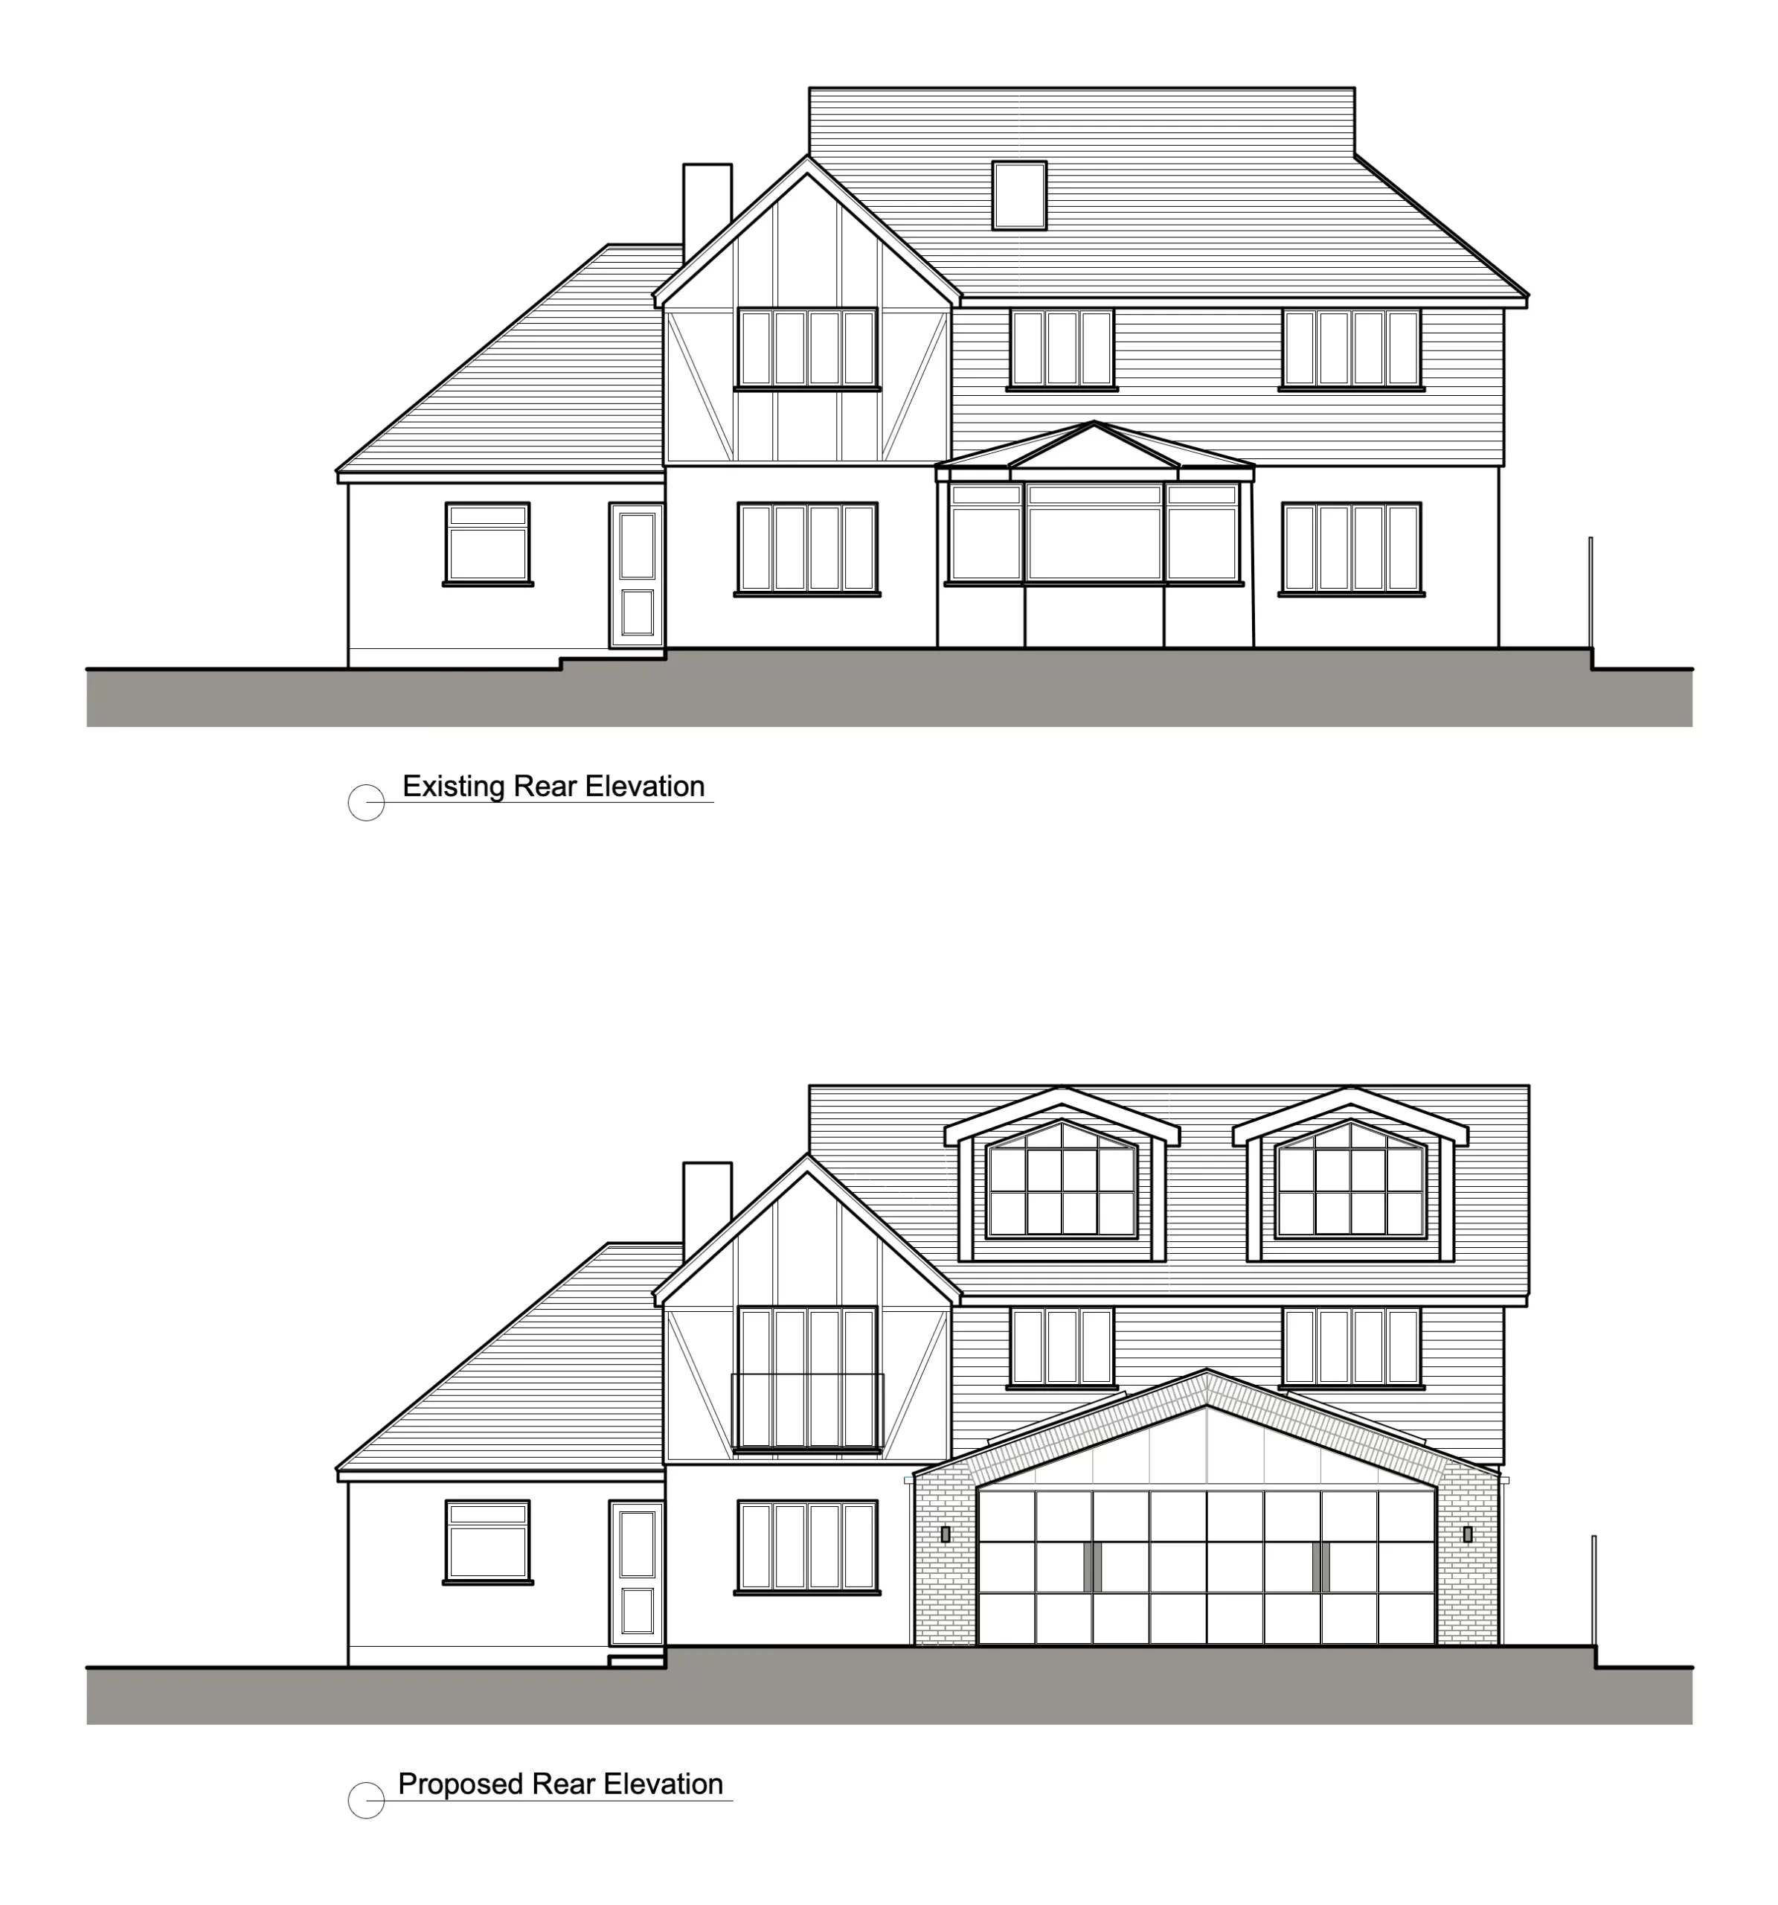
Rear Extension, Loft Conversion & Full Renovation – Radlett


This project involved the comprehensive transformation of an existing residential property in Radlett, including a rear extension, loft conversion, and full internal renovation. ANDS Architecture provided services from early design through planning and tender stages.


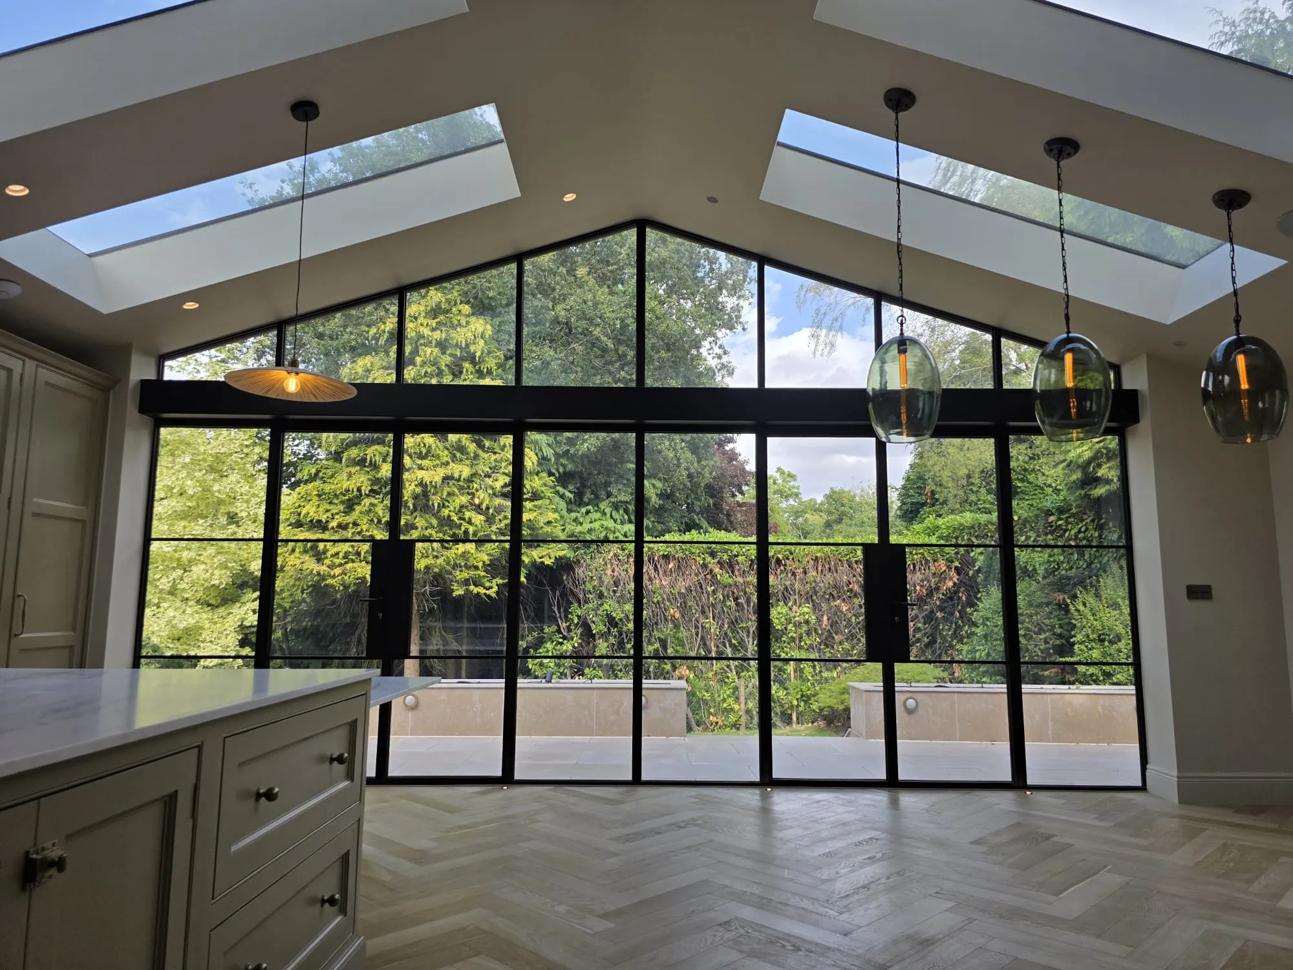
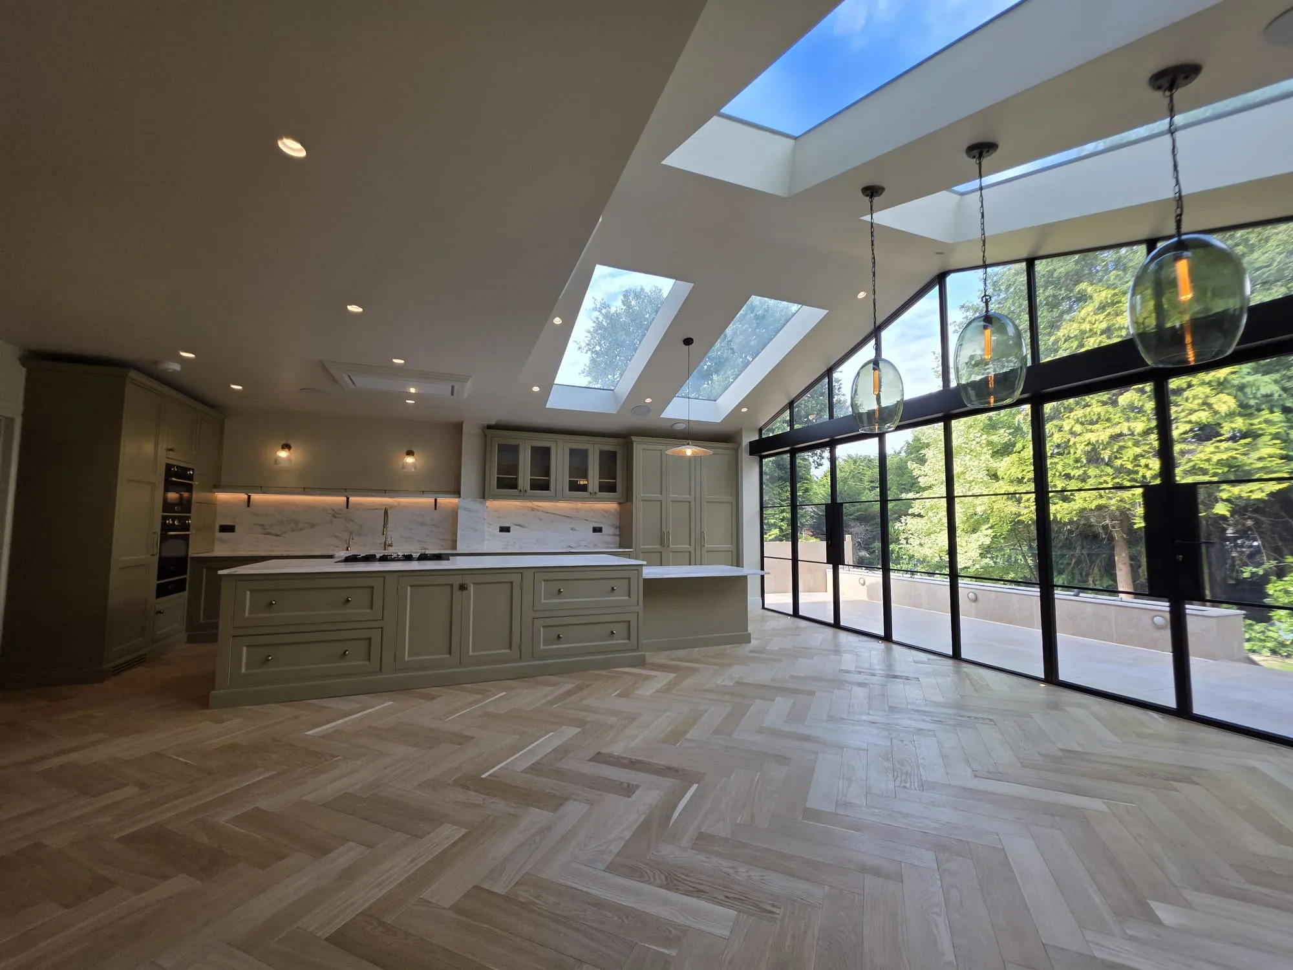
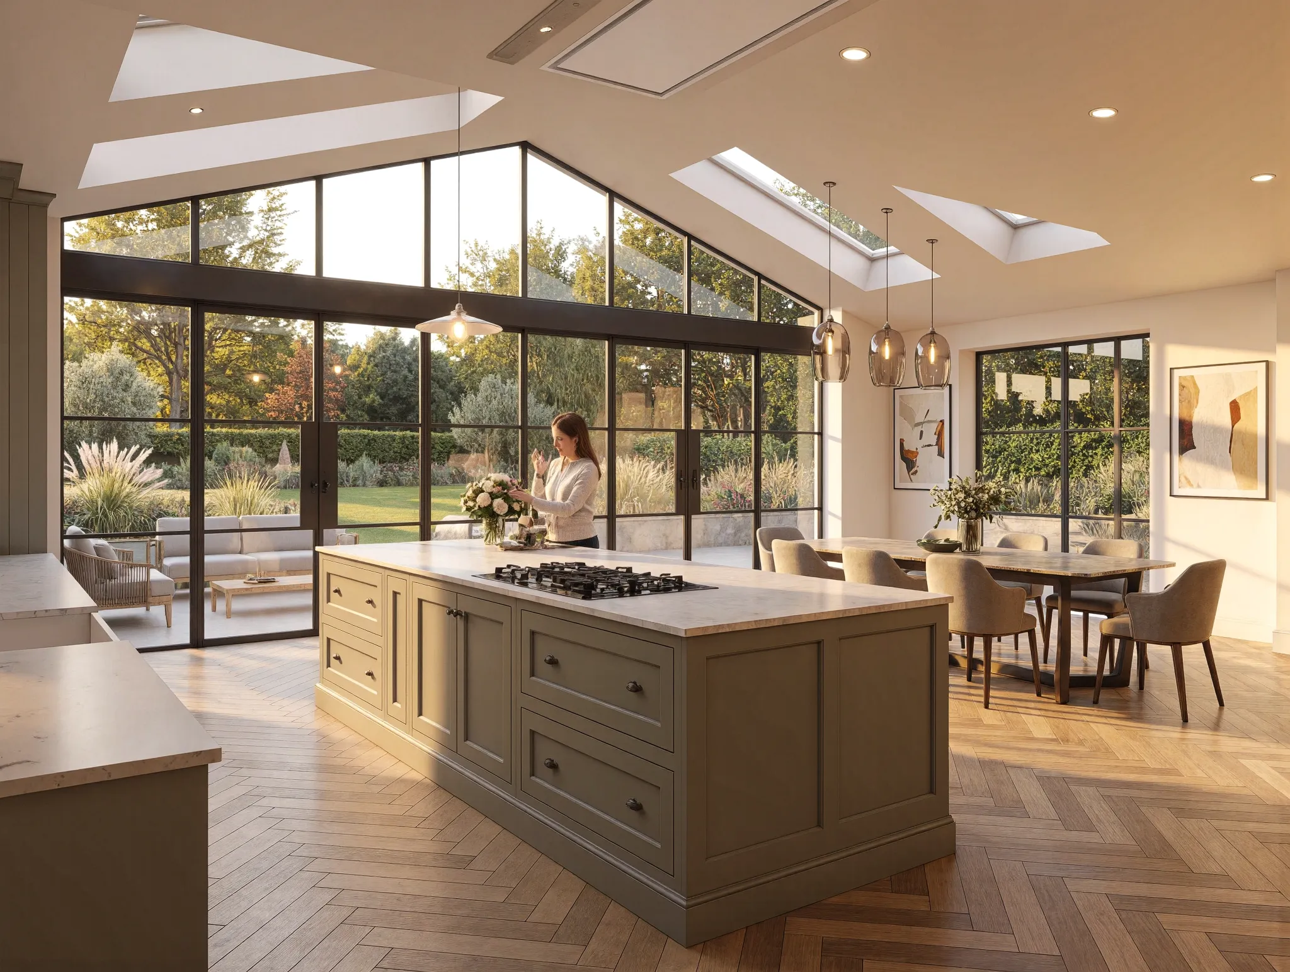
Modern kitchen with large glass windows and skylights overlooking greenery.
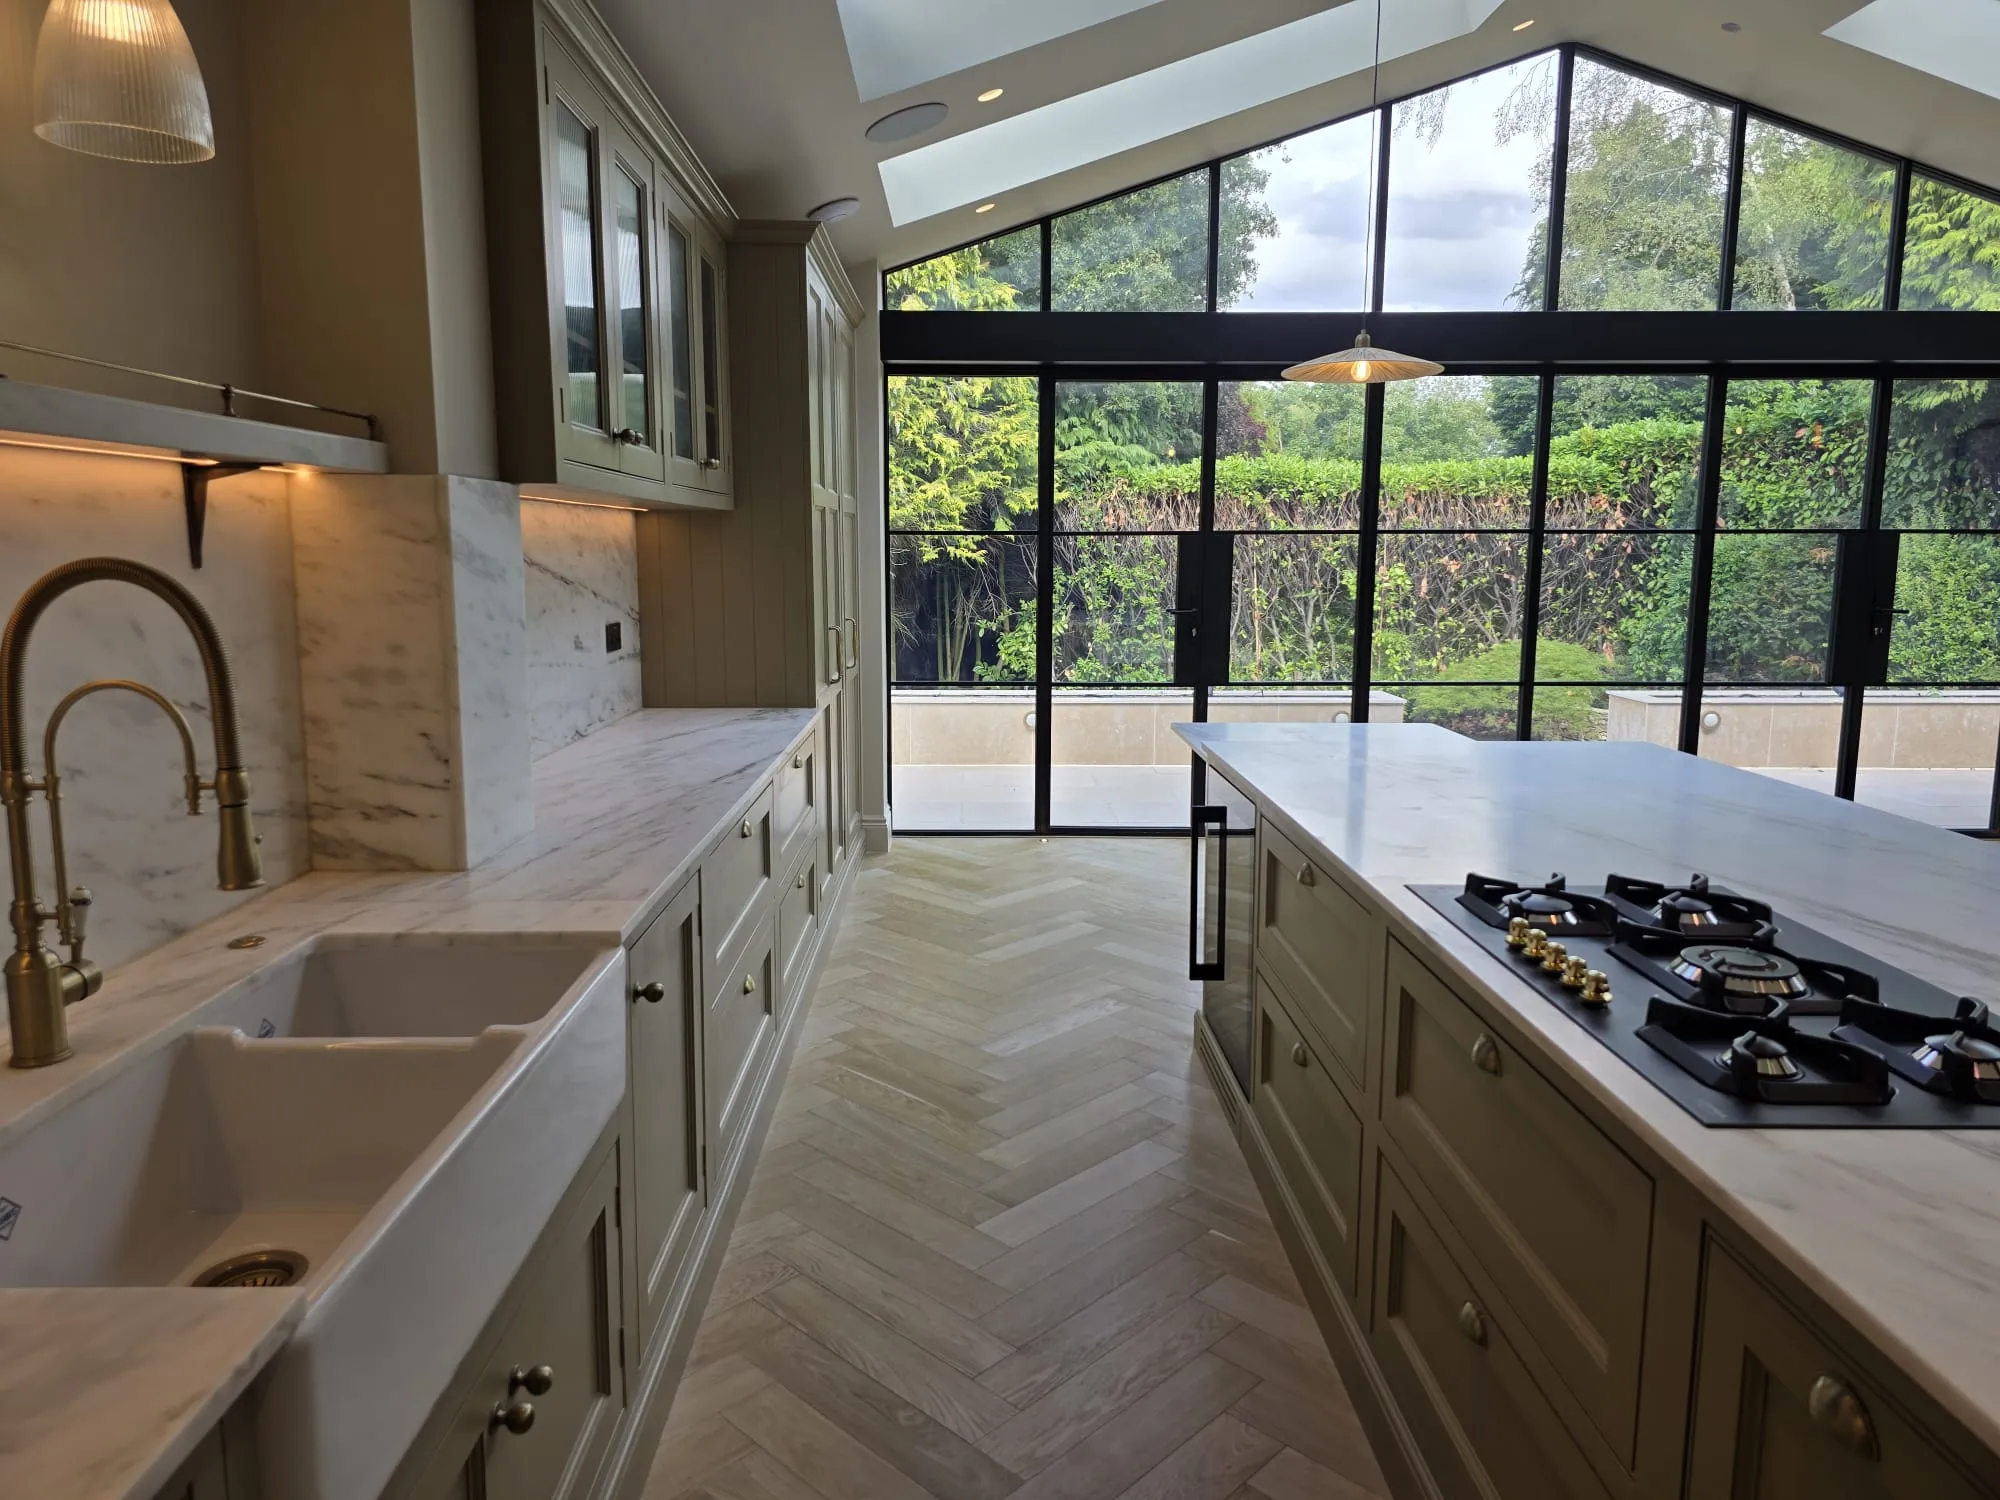
Modern kitchen with marble countertops and large windows overlooking greenery.
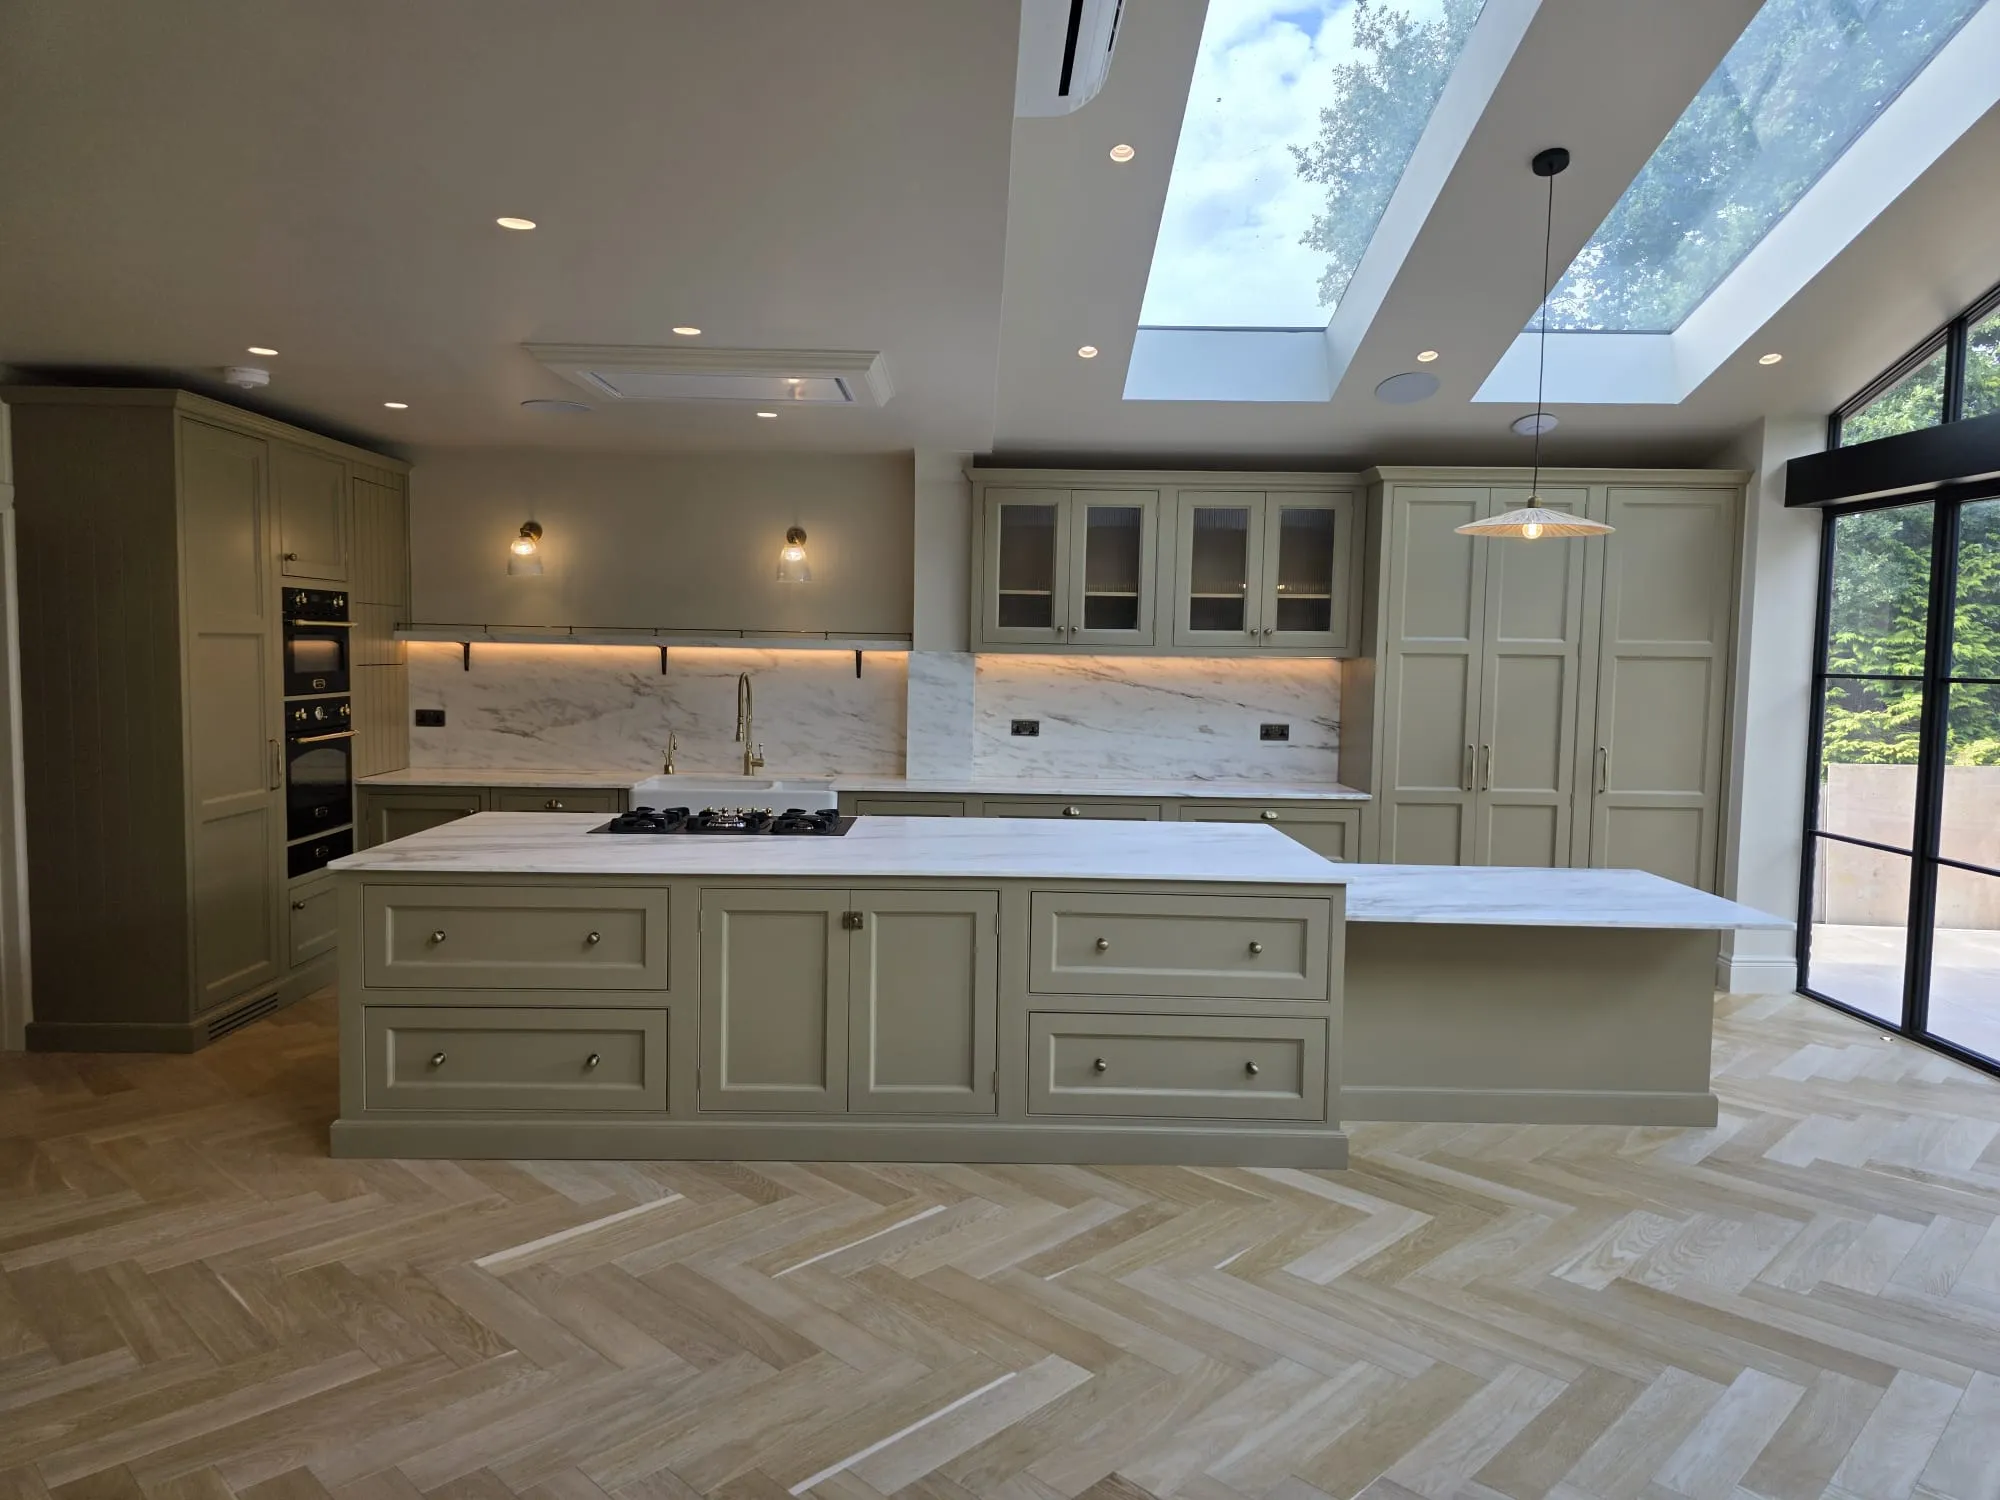
Modern kitchen with olive green cabinets and skylights.
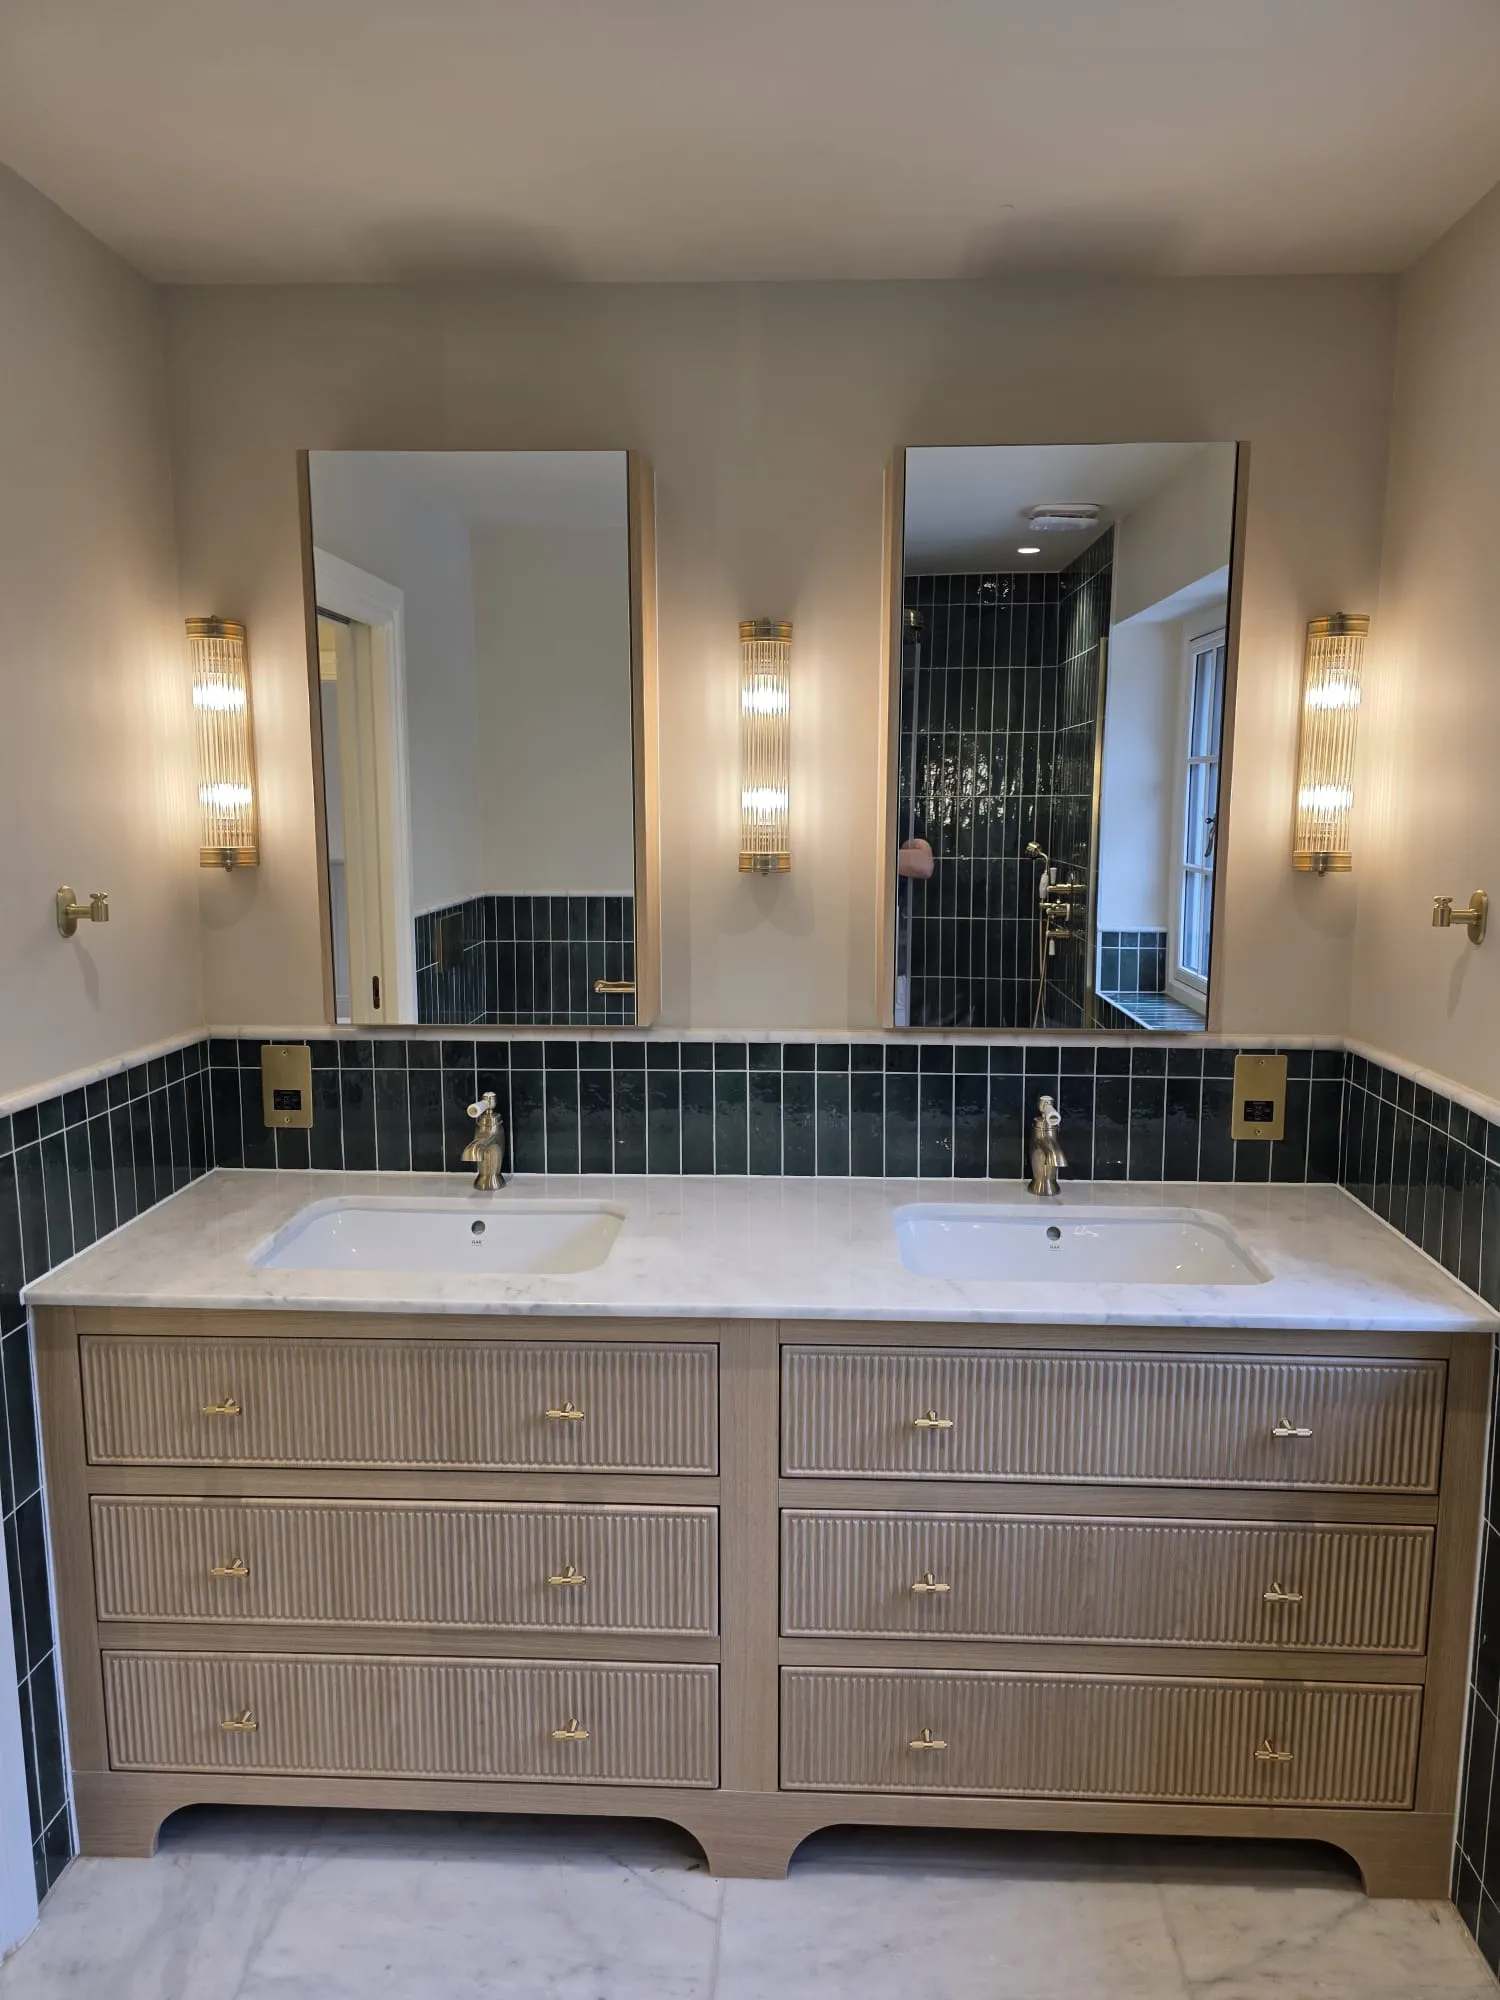
Modern bathroom with skylight, wooden vanity, and brass fixtures.

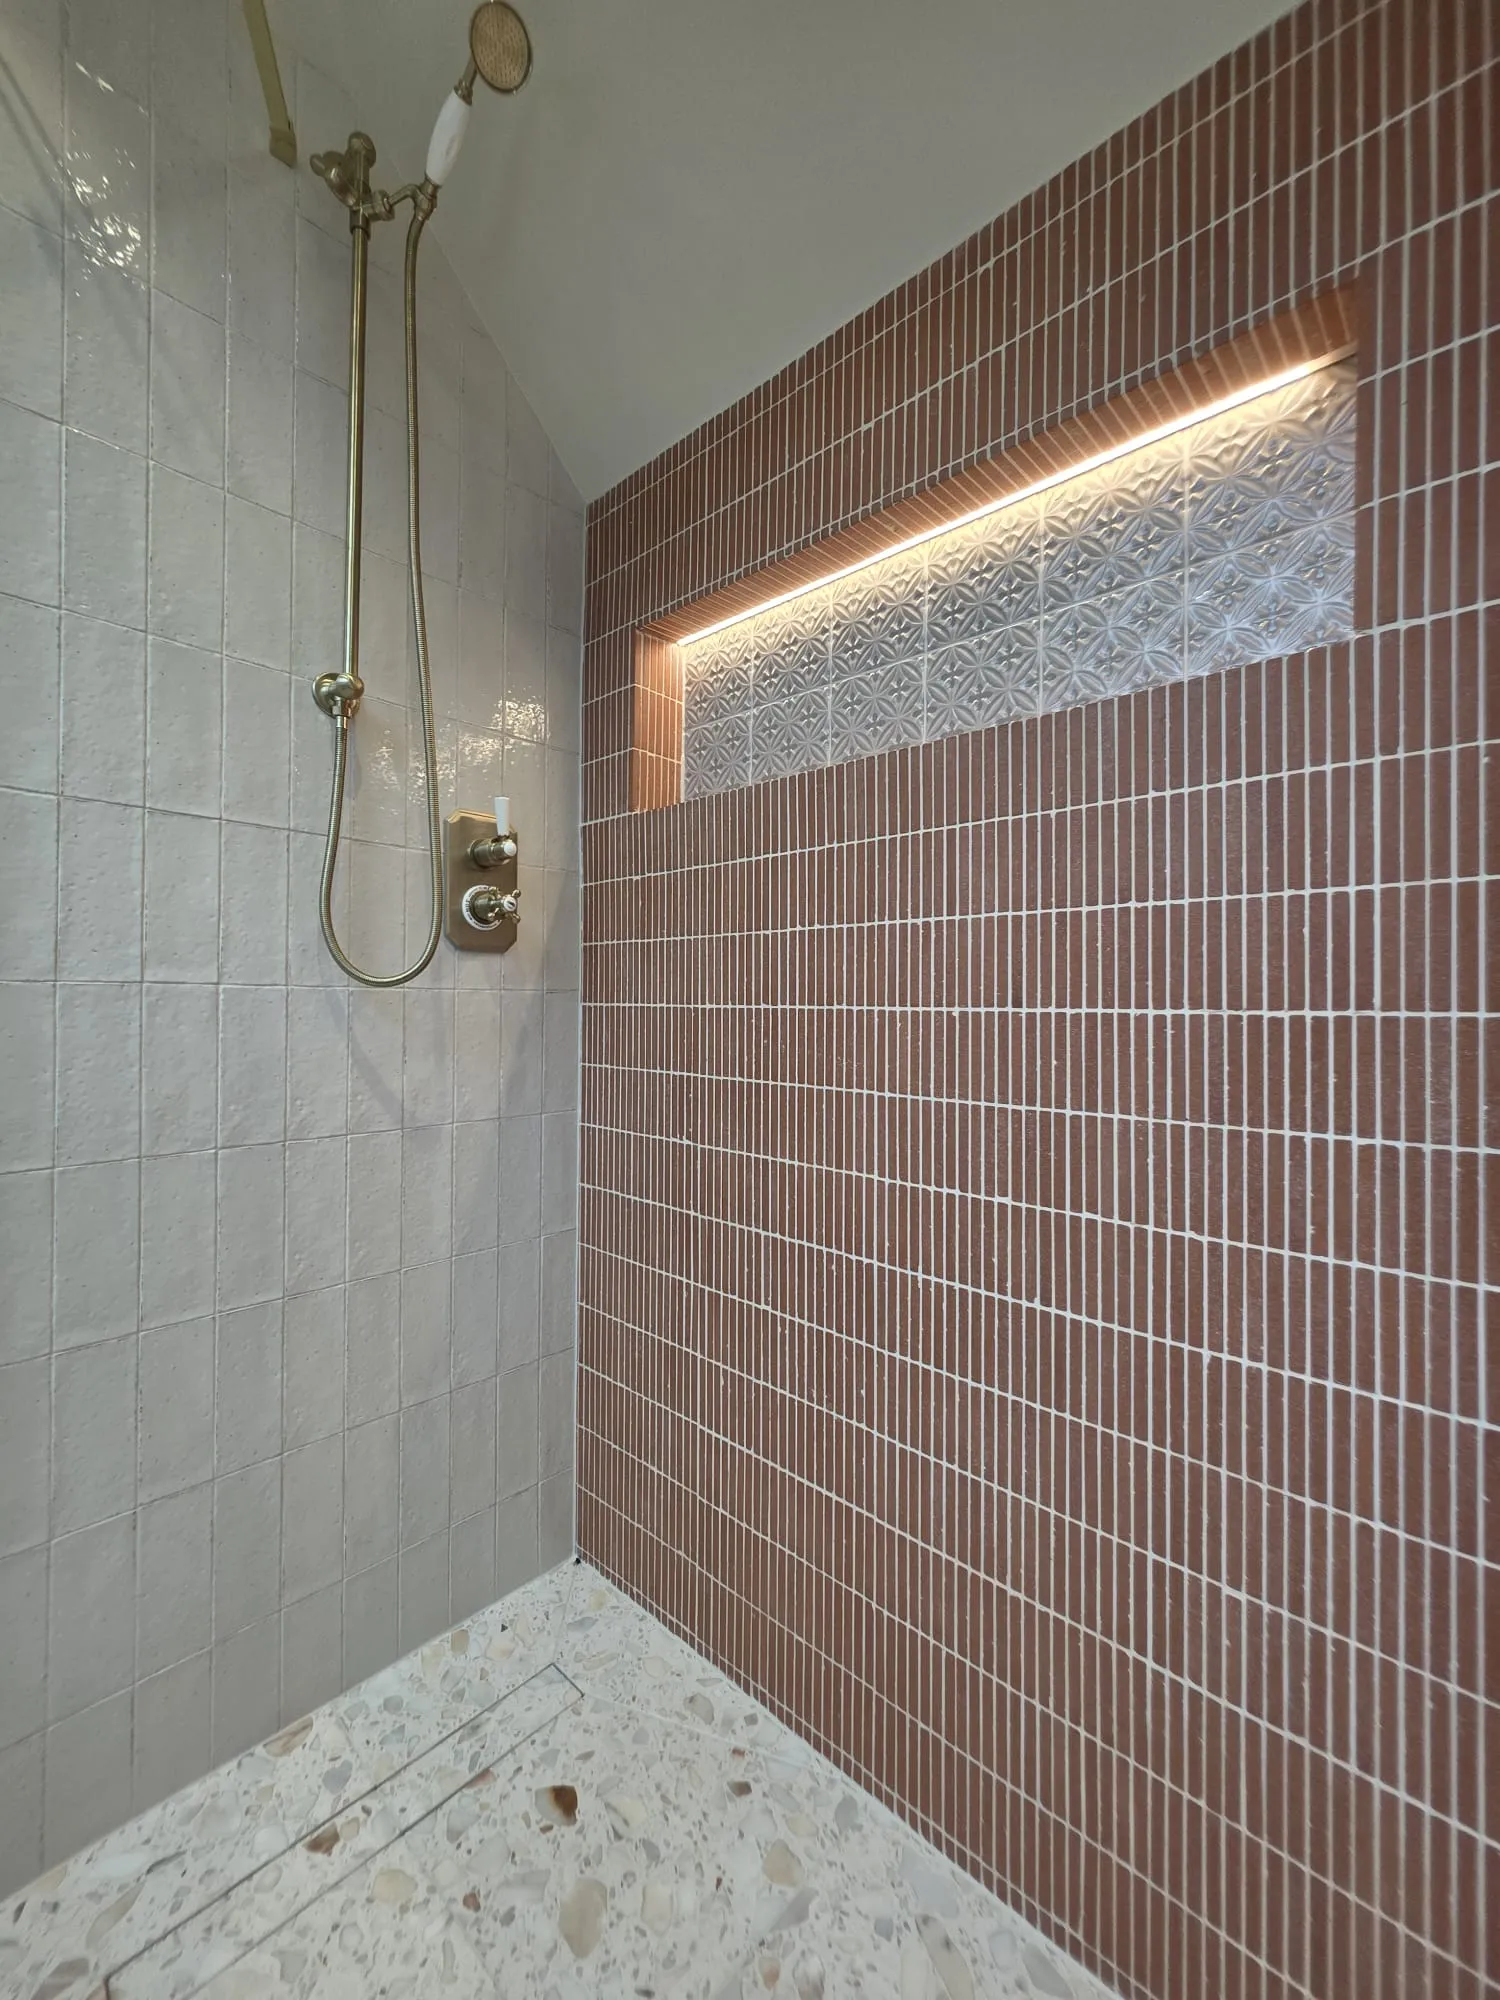
En-Suite in the Loft

En-Suite Loft

Show More

Copyright © 2025 fraz Naqvi Design Studio Ltd trading as ANDS Architecture - All Rights Reserved 

  • Privacy Policy
  • Terms and conditions

This website uses cookies.

We use cookies to analyze website traffic and optimize your website experience. By accepting our use of cookies, your data will be aggregated with all other user data.

DeclineAccept

Welcome to ANDS Architecture

Contact us