
7 Inspiring Examples of Home Extensions for London Homes
London homes often need to work harder: more light, better storage, flexible living space and a stronger connection to the garden. Well-designed extensions can transform how a property functions without losing the character that makes the original home valuable.
If you are considering a larger renovation or extension, our luxury residential architecture service covers concept design, planning and technical delivery, with design and build support available for suitable projects.
Quick Summary
Takeaway Explanation
1. Prioritize architectural harmony in extensions Ensure new extensions match existing styles to maintain neighborhood aesthetics and property value.
2. Maximize natural light through design Strategically place windows and use glass to enhance illumination in all living spaces.
3. Consider strategic uses for additional spaces Think about how new areas can serve multiple functions, such as offices or guest rooms.
4. Assess planning regulations before starting Understand local planning documents to avoid potential disputes and ensure compliance.
5. Evaluate structural requirements early Check for structural integrity and any necessary modifications to ensure feasibility of plans.
1. Rear Extensions for Open-Plan Living
Rear extensions represent a transformative approach to reimagining your London home’s living space. These architectural interventions can seamlessly connect indoor and outdoor environments while creating expansive open-plan areas that enhance natural light and spatial flow.
Understanding the nuanced design principles is critical when planning a rear extension. According to Ealing Council’s Supplementary Planning Document, successful rear extensions must carefully consider their impact on neighboring properties. This means thoughtfully managing potential issues such as overshadowing, over-dominance, and potential privacy disruptions.
When designing a rear extension for open-plan living, consider these strategic approaches:
- Harmonize architectural styles by ensuring the extension’s roof design reflects the main dwelling’s aesthetic
- Position windows and glazing to maximize natural light without compromising neighboring properties’ visual privacy
- Create smooth transitions between indoor living spaces through carefully planned floor levels and material continuity
Practically speaking, open-plan rear extensions work brilliantly for London homes by creating multifunctional spaces that adapt to modern living. Whether you want a kitchen that flows into a dining area or a living space that connects directly with a garden, these extensions offer remarkable flexibility. Our guide on family-friendly open-plan living can provide additional insights into making these spaces work perfectly for your household.
2. Side Return Extensions to Maximise Narrow Spaces
London terraced and Victorian homes often come with challenging narrow side spaces that remain underutilised. Side return extensions offer an ingenious solution to transform these overlooked areas into functional living spaces that dramatically improve your home’s interior layout and overall value.
According to Lewisham Council’s Alterations and Extensions Supplementary Planning Document, side return extensions have become incredibly popular for creating expansive open-plan living areas connected seamlessly to garden spaces. However, careful planning is essential to ensure the extension respects both your property’s character and neighborhood aesthetics.
When considering a side return extension, keep these strategic principles in mind:
- Understand height restrictions: Extensions up to 3m in length should typically be no more than 3m high
- Maintain architectural harmony with the existing property design
- Maximize natural light through strategic window and roof glazing placements
- Consider how the extension will integrate with your existing indoor and outdoor spaces
Practically speaking, side return extensions can add significant square metres to your living area without requiring a full rear extension. They work brilliantly in narrow London properties by converting dead space into functional living zones. If you are navigating the complexities of planning permissions, our guide on extension planning requirements can provide additional insights to support your project.
3. Wrap-Around Extensions for Extra Space and Light
Wrap-around extensions represent the ultimate solution for London homeowners seeking to maximize their living space and transform cramped interiors into bright, expansive environments. By strategically combining side and rear extensions, these architectural interventions create unprecedented opportunities for reimagining your home’s layout and functionality.
According to Lewisham Council’s Alterations and Extensions Supplementary Planning Document, wrap-around extensions offer significant potential but require meticulous design consideration. The guidance emphasizes the critical need to balance spatial enhancement with neighborhood sensitivity, particularly regarding scale and potential impact on adjacent properties.
When planning a wrap-around extension, consider these strategic approaches:
- Assess scale carefully to ensure the extension complements your existing property
- Prioritize natural light through thoughtful window and roof glazing placement
- Create seamless indoor-outdoor transitions by aligning interior spaces with garden areas
- Maintain architectural harmony with surrounding buildings
Practically speaking, wrap-around extensions can increase your home’s usable area by up to 30% while dramatically improving natural light and spatial flow. By extending both to the side and rear, you can create multifunctional living spaces that adapt to modern lifestyle needs. For homeowners navigating the complexities of extension planning, our comprehensive guide on extension costs can provide additional insights to support your project’s financial planning.
4. Loft Conversions for Added Bedrooms or Offices
Loft conversions represent a transformative solution for London homeowners seeking to unlock hidden potential within their existing property. By converting unused attic space into functional living areas, you can add valuable square metres without expanding your home’s footprint.
According to Ealing Council’s Supplementary Planning Document, roof extensions like loft conversions must be carefully designed to maintain architectural harmony and prevent negative impacts on neighboring properties. The guidance emphasizes creating extensions that respect the original dwelling’s character and aesthetic.
When planning a loft conversion, consider these strategic approaches:
- Assess structural feasibility with a professional architectural survey
- Maximize natural light through strategically placed skylights or dormer windows
- Ensure proper insulation to create a comfortable year round living space
- Consider the potential uses: home office, additional bedroom, or creative studio
Practically speaking, loft conversions can increase your property’s value by up to 20% while providing much needed extra space in compact London homes. For homeowners looking to transform their living spaces, our step by step guide to converting your home can provide comprehensive insights to support your renovation journey.
5. Basement Extensions for Extra Living or Storage
Basement extensions represent a clever solution for London homeowners seeking to maximize their property’s potential without increasing its external footprint. These underground spaces can be transformed into versatile areas ranging from additional living quarters to functional storage solutions.
According to Ealing Council’s Supplementary Planning Document, basement extensions must be carefully designed to maintain the residential character of the property and avoid negatively impacting neighboring properties. The guidance emphasizes creating extensions that seamlessly integrate with the existing architectural style while providing practical benefits.
When planning a basement extension, consider these strategic approaches:
- Assess groundwater and soil conditions before commencing construction
- Prioritize ventilation and natural light through creative design solutions
- Consider multiple potential uses such as home office, gym, or additional bedroom
- Ensure proper waterproofing and thermal insulation
Practically speaking, basement extensions can add significant value to your London home while solving space constraints in compact urban properties. If you are navigating the complexities of planning permissions, our guide on planning applications can provide additional insights to support your project.
6. Glass Box Extensions for Modern Indoor-Outdoor Feel
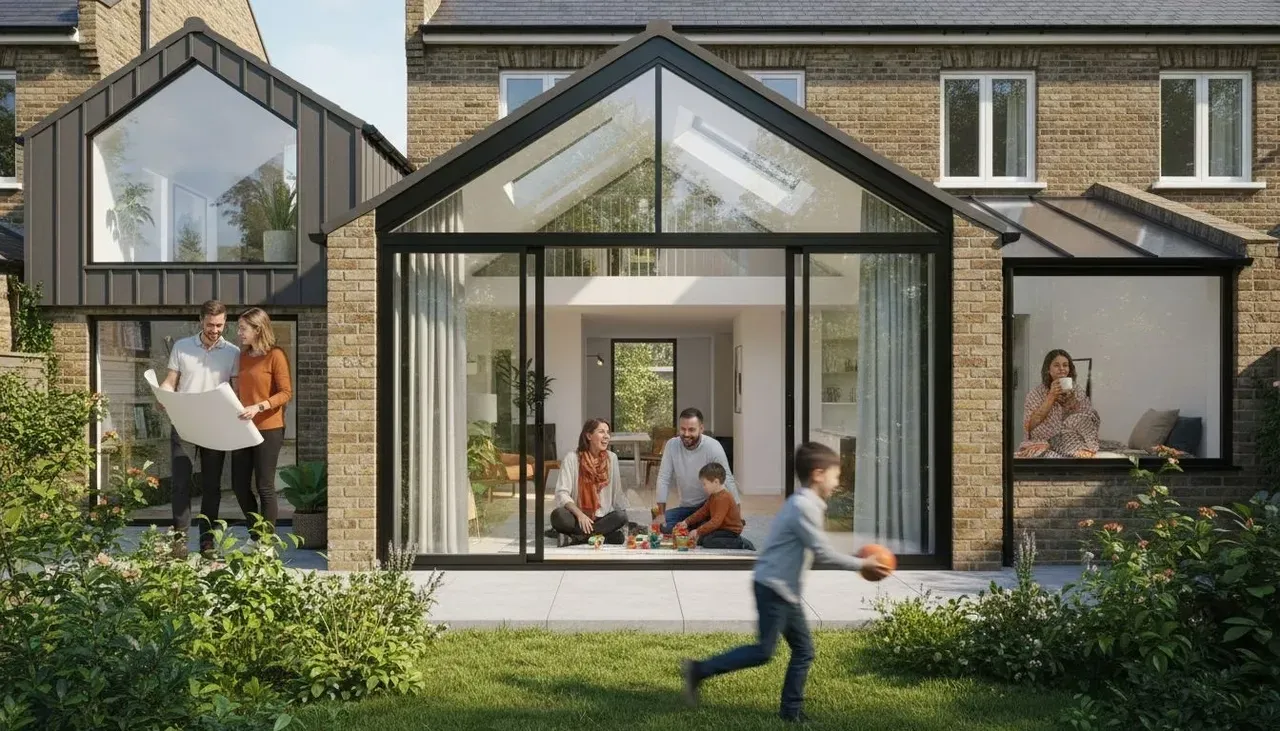
Glass box extensions represent a contemporary architectural solution that transforms traditional London homes by blurring the boundaries between interior living spaces and external environments. These transparent structures create seamless visual connections that flood your home with natural light while offering uninterrupted views of your garden or surrounding landscape.
The magic of glass box extensions lies in their ability to create expansive visual experiences without compromising thermal comfort or structural integrity. Modern engineering and advanced glazing technologies allow these structures to provide exceptional insulation while maintaining a sleek minimalist aesthetic that complements both traditional and contemporary architectural styles.
When designing a glass box extension, consider these strategic approaches:
- Choose high performance glazing that offers thermal efficiency
- Consider orientation and sunlight to manage temperature and light exposure
- Select slim frame profiles for maximum transparency
- Integrate sliding or folding glass doors for enhanced indoor outdoor connectivity
Practically speaking, glass box extensions can increase your property’s perceived space and market value while creating a dramatic architectural statement. If you are interested in exploring innovative ways to enhance your home’s design, our guide on indoor outdoor living provides additional creative inspiration for transforming your living spaces.
7. Garage Conversions into Functional Living Areas
Garage conversions offer a brilliant solution for London homeowners looking to maximize their existing space without undertaking extensive construction. By transforming underutilized garage areas into functional living spaces, you can unlock significant potential within your property’s current footprint.
According to Ealing Council’s Supplementary Planning Document, garage conversions must be carefully designed to maintain the residential character of the property and avoid negatively impacting neighboring properties. The guidance emphasizes creating conversions that seamlessly integrate with the existing architectural style while providing practical living benefits.
When planning a garage conversion, consider these strategic approaches:
- Assess structural integrity and potential required modifications
- Evaluate insulation and thermal efficiency requirements
- Consider multiple potential uses such as home office, additional bedroom, or living area
- Ensure proper ventilation and natural light integration
Practically speaking, garage conversions can add significant value to your London home while solving space constraints in compact urban properties. If you are interested in reimagining your existing spaces, our guide on adaptive reuse can provide additional insights into transforming underutilized areas into functional living spaces.
Below is a comprehensive table summarising the different extension strategies for London homes as discussed in the article.
StrategyImplementationBenefitsRear ExtensionsHarmonise architectural style; position glazing for light; ensure smooth indoor-outdoor transitionsExpands living areas; increases natural light and spatial flowSide Return ExtensionsMaintain architectural harmony; maximise natural light; comply with height restrictionsUtilises narrow spaces; creates open-plan areas without full rear extensionWrap-Around ExtensionsAssess scale; prioritise natural light; maintain architectural harmonyIncreases usable area by up to 30%; improves natural light and flowLoft ConversionsConduct structural survey; maximise natural light; ensure proper insulationAdds value by up to 20%; provides extra bedrooms or officesBasement ExtensionsAssess soil conditions; prioritise light and ventilation; ensure waterproofingMaximises property potential underground; solves space constraintsGlass Box ExtensionsChoose high-performance glazing; manage sunlight; select slim profilesEnhances visual space; creates modern indoor-outdoor feelGarage ConversionsAssess integrity; evaluate insulation; ensure ventilationUtilises existing space efficiently; adds living areas within footprint
Transform Your London Home with Bespoke Extension Solutions
Is your home feeling cramped or lacking natural light? The challenge of creating spacious, bright, and functional living areas without compromising your property’s character is common among London homeowners. Whether considering rear extensions, loft conversions, or innovative glass box designs, the goal is to unlock potential while maintaining harmony with your surroundings. Balancing scale, privacy, and light can feel overwhelming but is essential for a successful transformation.
Discover how our London-based architectural practice at ANDS Architecture can help you navigate these challenges with creativity and precision. Explore inspiring examples and bespoke solutions in our Uncategorized category, which showcases ideas tailored to urban homes. Start making your dream space a reality today by visiting our website and taking the first step towards a home extension that truly reflects your lifestyle and aspirations.