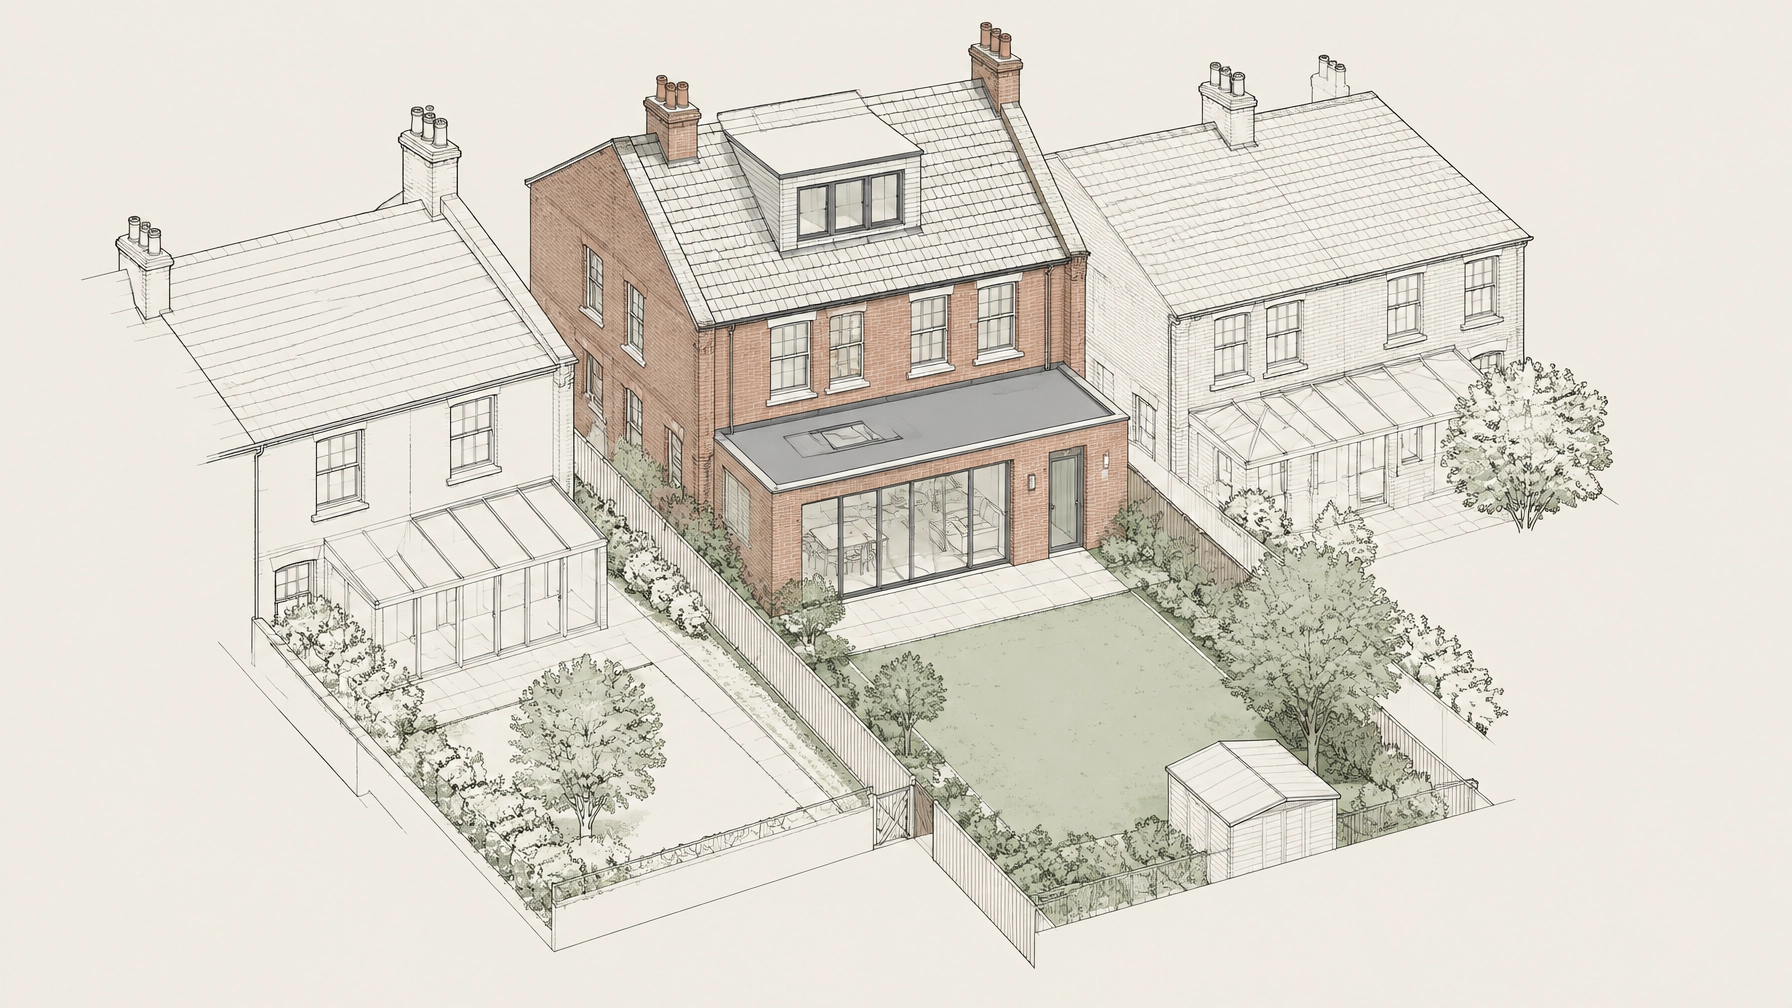
AI House Designs and Planning Permission: Why You Still Need an Architect
Meta title: AI House Designs and Planning Permission: Why You Still Need an Architect | ANDS Architecture
Meta description: Thinking of using AI to design your extension or loft conversion? ANDS Architecture explains the risks of AI renders in planning applications and when they can be useful.
URL slug: /ai-renders-planning-applications/
Artificial intelligence is changing the way homeowners imagine their future homes. With a photograph and a simple text prompt, AI tools can generate impressive ideas for rear extensions, loft conversions, open-plan living spaces and contemporary new-build properties in seconds.
For homeowners, this is exciting. You no longer need to know architectural software to explore different styles, materials, window arrangements or roof designs. AI can help you visualise possibilities and communicate the look and feel you want to achieve.
But there is an important distinction that is easy to overlook: an AI-generated design is not the same as a planning-approved proposal, and a convincing image is not proof that a building can actually be constructed.
At ANDS Architecture, we believe AI can be a valuable tool during the early stages of a project. It can help homeowners research ideas, explore options and prepare for a conversation with an architectural professional.
However, turning that inspiration into a realistic design requires a different level of expertise. The property must be measured, planning constraints assessed, technical requirements considered and the proposed design developed into accurate drawings and coordinated information.
In this guide, we explain what AI does well, where its limitations lie, and why professional architectural input remains important when taking a project from an initial concept through planning and into construction.
Can AI Help You Design a House Extension?
Yes. AI can be an excellent starting point for exploring your ideas.
You might upload a photograph of your house and ask an AI tool to visualise a contemporary rear extension with large sliding doors. You could experiment with brickwork, timber cladding, rooflights, glazing, landscaping or a more traditional architectural style.
For a homeowner planning a loft conversion, AI might help compare different dormer appearances or show how a proposed space could feel when furnished.
AI can be particularly useful for:
- Exploring different architectural styles and exterior finishes.
- Comparing window and door arrangements.
- Developing an initial mood board.
- Visualising how natural light might influence a space.
- Communicating preferences to an architect.
- Generating early ideas before committing to a detailed design.
These are valuable uses. In fact, arriving at an initial design meeting with a collection of reference images can help an architect understand your ambitions more quickly.
The important point is to treat the output as design inspiration, not a verified architectural proposal.
An image can look architecturally convincing while containing inaccurate dimensions, unrealistic structural arrangements or features that do not reflect the actual property.
AI can help you imagine what your home might become. It cannot, by visualisation alone, establish what is appropriate, lawful or technically achievable on your particular site.
Can an AI-Generated Design Get Planning Permission?
An AI-generated image may be included as supplementary visual information in some planning applications, provided it accurately represents the proposal. However, the requirements depend on the application and the local planning authority.
In England, planning applications generally require plans and drawings that describe the proposed development, alongside the relevant forms and supporting information. Additional requirements depend on the type of project and the council's local validation requirements.
You can read the government's guidance here: Making a planning application.
For a house extension, loft conversion or new-build property, the relevant drawings may include:
- A location plan identifying the application site.
- A site or block plan showing the proposed development in context.
- Existing and proposed floor plans.
- Existing and proposed elevations.
- Sections and level information where necessary.
- Supporting statements, reports or other documents where required.
These drawings need to communicate the proposal accurately. They establish important information such as the extension's dimensions, height, position, roof form and relationship with the existing property and neighbouring buildings.
An attractive AI render does not reliably establish these details.

For example, an image may show a two-storey extension that appears to sit comfortably beside the neighbouring house. But without accurate measurements, it may be impossible to determine whether the proposed height, depth, boundary relationship or design would be acceptable.
Planning decisions depend on the actual proposal and relevant planning considerations, not simply on how impressive the visualisation looks.
A professional assessment helps establish an appropriate design approach before the formal application is prepared. It cannot guarantee approval, but it can help identify risks and develop a better-informed submission.
Why AI Can Get the Design of Your Property Wrong
AI image generators work from the information they are given and the patterns they have learned. A photograph may provide a useful visual reference, but it rarely contains everything needed to design a building accurately.
An AI-generated extension might appear to connect seamlessly with the existing house while making incorrect assumptions about its structure, dimensions or surroundings.
Potential problems include:
- Incorrect extension depth or overall height.
- Windows positioned differently from the real property.
- Roof forms that do not align with the existing building.
- Boundary distances that have been misrepresented.
- Neighbouring windows or buildings that have been overlooked.
- Changes in ground level that are not apparent from the image.
- Drainage routes, trees or other site constraints that have not been considered.
- Design features that may be unsuitable for a conservation area or a property with other planning restrictions.
These are not merely presentation issues. They can affect the feasibility, cost and acceptability of a proposed development.
A design that looks excellent on screen may need substantial changes once the property has been surveyed and the relevant constraints understood.
This is why a good architectural process does not begin by blindly copying an image. It begins by understanding the building, the site and the client's objectives.
Can AI Tell You Whether Your Extension Is Permitted Development?
AI can explain general permitted development rules and help you identify questions worth investigating. However, its answer should not be treated as confirmation that your specific proposal is lawful.
Whether an extension or loft conversion falls within permitted development can depend on the property's original form, previous additions, dimensions, roof design, location and applicable restrictions.
For example, a rear extension may need to be assessed against its depth, height, proximity to boundaries and other relevant limitations. A loft conversion may be affected by roof volume, dormer positioning, height and window arrangements.
Conservation area restrictions, Article 4 directions, previous planning decisions and other site-specific circumstances may also be relevant.
A general AI answer cannot reliably establish all of these matters without accurate property information and appropriate verification.
An architectural professional can review the available records, assess the proposal against the relevant requirements and advise on the appropriate route.
Where appropriate, a Lawful Development Certificate can provide formal confirmation from the local planning authority that a proposed or existing development is lawful. This is different from planning permission.
The objective is not simply to find a rule that appears to fit the design. It is to establish which route is appropriate for the property and the work being proposed.
Why Accurate Measurements Matter Before You Apply
Every successful architectural proposal needs a reliable understanding of the existing building.
Photographs can be misleading. Perspective can make a garden look deeper, a roof appear lower or a boundary seem further away than it really is. An AI tool may then create an image that looks consistent with the photograph but does not reflect the property's actual dimensions.
A measured survey can help establish:
- Existing wall positions and building dimensions.
- Floor levels and floor-to-floor heights.
- Roof pitches, ridge heights and eaves levels.
- Window and door locations.
- Site boundaries and relevant distances.
- Garden and external ground levels.
- The relationship with adjoining buildings.
- Other visible features that may influence the design.
The appropriate level of survey information depends on the project. Additional investigations may be needed where structural, drainage, ground or other constraints are identified.
These measurements provide the foundation for accurate planning drawings and subsequent technical design.

For homeowners searching for architects in Ealing, Acton or West London, obtaining reliable existing information early can help reduce avoidable redesign and provide a stronger basis for decisions about the project.
Planning Permission Is Not the Same as Building a House
One of the most important things homeowners need to understand is that planning design and construction design serve different purposes.
Planning permission considers whether a proposed development is acceptable in planning terms. The application drawings communicate the proposed development's location, scale, appearance and other relevant characteristics.
But planning permission does not, by itself, provide all the technical information needed to build the project.
Before construction, the design may need to be developed further to address Building Regulations, structural requirements, fire safety, insulation, ventilation, drainage and other technical considerations.
Depending on the project, this could involve:
- Structural calculations and steel beam design.
- Foundation design and ground conditions.
- Floor, wall and roof construction.
- Thermal insulation and energy performance.
- Fire protection and means of escape.
- Stair geometry, guarding and access.
- Drainage and ventilation.
- Coordination of services and building components.
- Construction details and specifications.
- Relevant Building Regulations approval.
The project may also require input from structural engineers, building services engineers, building control professionals, party wall surveyors or other specialists.
Not every project requires every service or consultant. The necessary appointments depend on the building, the proposed works and the applicable requirements.
An AI render does not resolve these technical matters simply because the finished building looks plausible in an image.
Why an AI Design May Not Be Buildable
Imagine that AI produces an impressive open-plan kitchen extension with a wide opening between the existing house and the new space.
The image may look perfect. But it cannot establish, on its own, whether the existing wall is load-bearing, what support is required, whether the foundations are suitable or how the new roof will connect to the existing structure.
Similarly, an AI-generated loft conversion might show a spacious bedroom and bathroom without resolving headroom, stair access, structural alterations, fire safety or insulation.
Other designs may overlook drainage, waterproofing, ventilation, junction details or the practical sequence in which the building needs to be constructed.
These matters affect more than compliance. They can influence the construction budget, programme, quality and long-term performance of the building.
A professional design process identifies these questions and coordinates the relevant information before they become expensive problems on site.
The purpose of architectural design is not just to create a building that looks right. It is to develop a proposal that responds to the site, meets the client's needs and can be taken forward realistically.

How an Architectural company Turns an AI Concept Into a Real Project
AI can provide a starting point, but developing the concept requires assessment, judgement and technical coordination.
At ANDS Architecture, the process of turning an initial idea into a workable proposal may involve the following stages.
1. Understand the brief
We discuss how you want to use the space, what is not working in your current home, your priorities, your budget and your longer-term plans.
The aim is to understand the problem the design needs to solve, rather than simply reproduce an image.
2. Assess the property and site
We review the available property information, survey requirements and relevant site constraints. This helps establish the opportunities and limitations that should influence the design.
3. Review the planning position
We consider the relevant planning context, including whether permitted development may apply, what planning permission may be required and which constraints could affect the proposal.
The appropriate approach depends on the property and the proposed works.
4. Develop the architectural concept
We use the client's ideas as a reference while developing a design that responds to the actual building.
This may involve adjusting the dimensions, roof form, materials, window positions or internal arrangement to achieve a better balance between appearance, usability and feasibility.
The final design may not reproduce the AI image exactly. That is not necessarily a disadvantage. The aim is to preserve the elements that matter to the client while resolving the issues the image could not address.
5. Prepare accurate planning information
Where a planning application or other formal submission is required, we prepare or coordinate the relevant drawings and supporting information to suit the project and the applicable requirements.
The design must communicate what is actually being proposed, rather than rely on a visually appealing but potentially misleading image.
6. Develop the technical design
As the project progresses, the design may need to be developed into technical drawings, specifications and coordinated information for Building Regulations, tendering and construction.
Specialist consultants are appointed where required to provide their respective technical designs, calculations and advice.
7. Support the next stage of the project
Depending on the agreed scope of services, further support may include tender documentation, contractor coordination and project-related design input.
The services required will depend on the client's needs and the complexity of the development.
This is how an initial idea becomes a properly considered architectural project: through a process that connects design ambition with the realities of the property and the requirements of construction.
How to Use AI Before Speaking to an Architect/Designer
You do not need to stop using AI. Used thoughtfully, it can help you prepare for your project and make your initial design discussions more productive.
Try using it to explore:
- Different exterior styles for your extension.
- Alternative brick, timber or render finishes.
- Window and door preferences.
- Ideas for improving natural light.
- Potential relationships between the kitchen, living space and garden.
- Different moods or interior design approaches.
- Questions you want to ask an architect.
Keep the original images and make a note of what you like about each one. Perhaps it is the roofline, the proportions of the glazing, the material palette or the way the extension opens onto the garden.
Share those preferences with your architect alongside photographs, your budget and an outline of how you want the space to work.
Avoid treating AI-generated dimensions, planning advice, construction costs or structural solutions as verified facts. These need to be assessed against the specific project.
The more clearly you communicate your ambitions, the easier it becomes to develop a design that reflects them.
AI and Architecture: The Best Results Come From Using Both
AI is a useful addition to the early design process. It can make architectural ideas easier to explore and help homeowners communicate their aspirations before a formal project begins.
But there is a difference between generating an image and taking responsibility for a building proposal.
AI can help explore possibilities. Architectural professionals assess the property, interpret the relevant constraints, develop the design and coordinate the information needed to take the project forward.
Planning permission, technical design and construction each involve different requirements. A convincing visualisation cannot replace the work needed to address them.
For homeowners, the best approach is not to choose between AI and professional expertise. It is to use AI to improve the conversation and then work with the right professionals to turn the preferred concept into a realistic project.
Turn Your AI House Design Into a Practical Proposal
Have you used AI to visualise a rear extension, loft conversion, renovation or new-build home?
You may already have a clear idea of the style, materials and spaces you want. The next step is to establish how that concept can work for your actual property.
ANDS Architecture provides architectural design and planning services for homeowners and property developers, including extensions, loft conversions, renovations and new-build projects.
We can review your ideas, assess the relevant design and planning considerations, and help develop your preferred concept into accurate architectural drawings and an appropriate route towards planning and technical design.
We focus on more than the appearance of the finished image. We consider how the proposal responds to the property, how the spaces will work and what needs to be resolved to take the project forward.
Have an AI concept you'd like to develop? Contact ANDS Architecture to discuss your project and the next steps towards making it a reality.
Frequently Asked Questions
Can I use an AI image in a planning application?
Potentially, as supplementary visual information, if it accurately represents the proposed development. The drawings and supporting information required for the particular application remain important, and local validation requirements should be checked.
Can AI tell me if my extension will get planning permission?
AI can explain general planning rules and help identify questions to investigate. It cannot guarantee a decision or reliably establish the planning position of every individual property. A site-specific assessment is needed.
Can AI produce architectural planning drawings?
AI can assist with visualisation and early design exploration. Any AI-generated drawings intended for formal use need to be checked and developed to ensure they accurately represent the existing property and the proposed works, and meet the relevant submission requirements.
Can I build a house extension directly from an AI design?
An AI image is not a substitute for the technical information required to construct a building. Depending on the project, further design, structural calculations, Building Regulations information and specialist input may be needed before construction.
Do I still need an architect if I already know what I want?
Knowing what you want is an excellent starting point. An architectural professional can help assess the idea against the property, develop the layout and design, consider planning constraints and coordinate the information needed for the next stages. The appropriate professional appointments depend on the project and the services required.
Can an architect work from my AI-generated house design?
Yes. An AI image can be a useful reference for discussing your preferred style, materials, proportions and layout. The architect can assess which features are suitable for the property and develop them into a considered proposal.
Does planning permission mean my extension is ready to build?
No. Planning permission and Building Regulations are separate matters. A project may require further technical design, approvals and specialist input before construction can begin. The requirements depend on the nature of the development.
Where does ANDS Architecture provide services?
ANDS Architecture works with homeowners and property developers on architectural design and planning projects. If you are considering an extension, loft conversion, renovation or new-build project in Ealing, Acton, West London or a surrounding area, contact us to discuss your requirements.