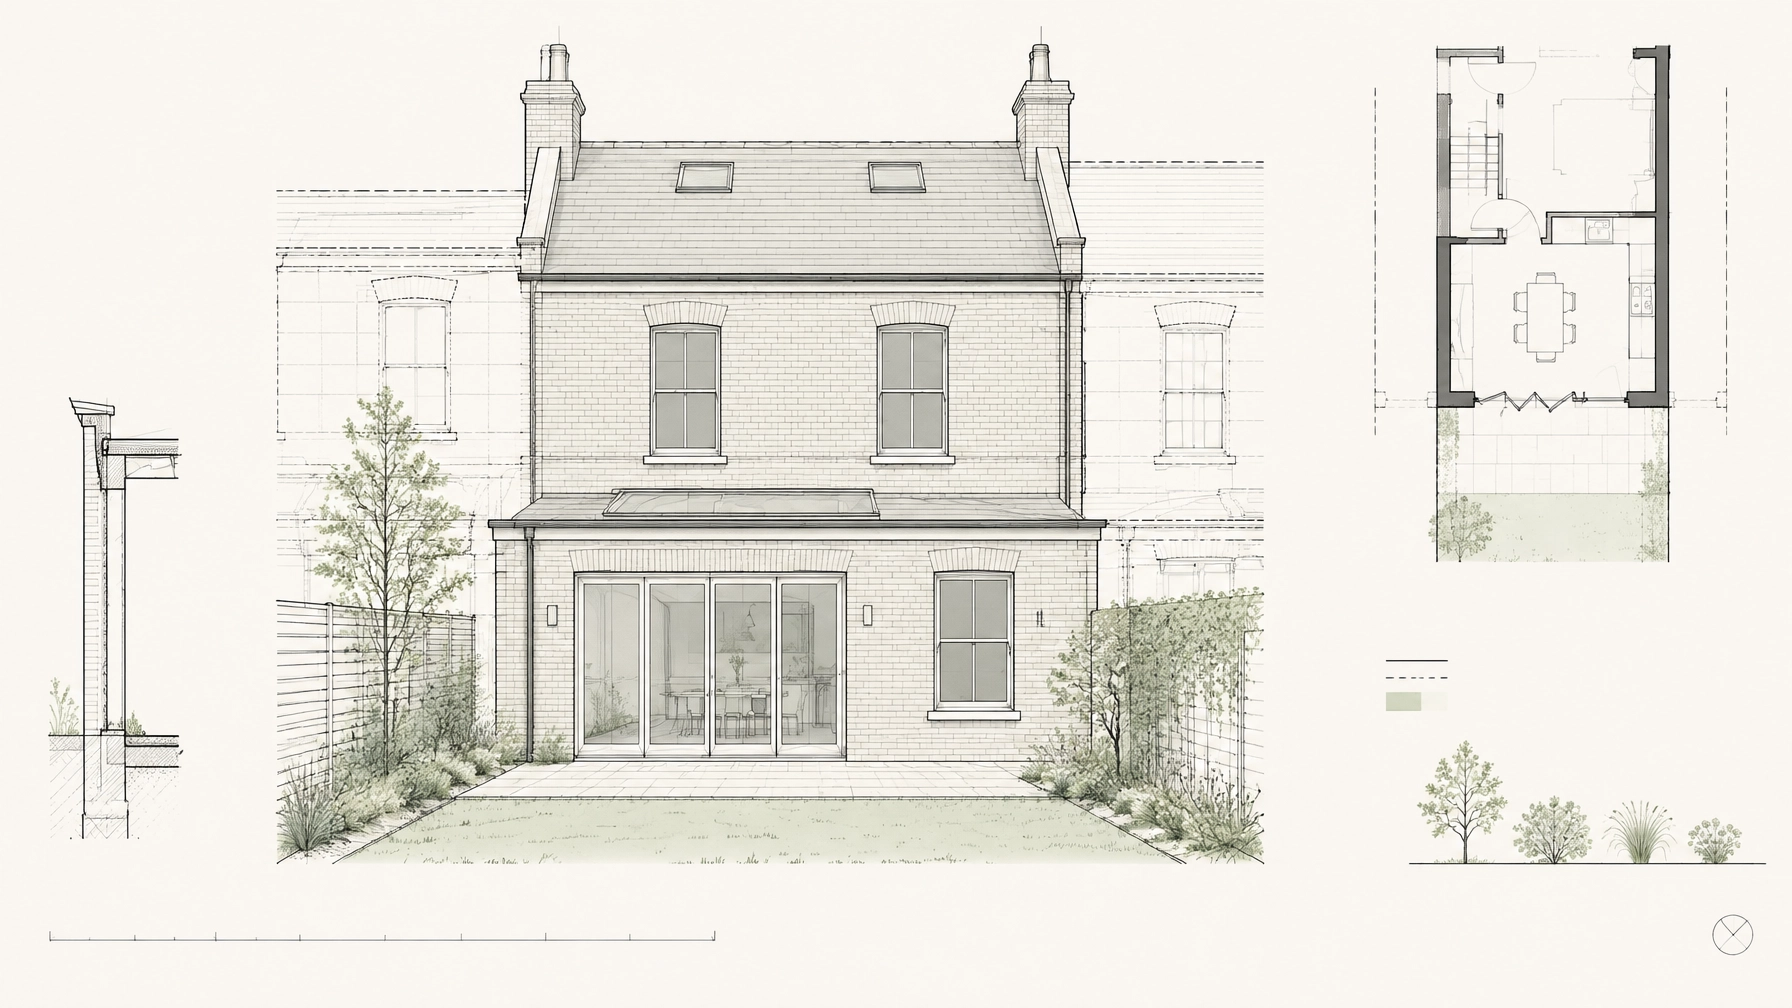
Extension Applications Have Collapsed: Why Fewer UK Homeowners Are Extending
Meta title: Extension Applications Have Collapsed: Why Fewer UK Homeowners Are Extending (2026 Data) | ANDS Architecture
Meta description: New data shows extension and loft conversion applications down up to 45%. ANDS Architecture explains why, and how to extend your London home in 2026 without overpaying.
URL slug: /extension-applications-collapse-2026/
Planning applications for home extensions have fallen sharply. PlanningLens research, covering 77 English councils, found that between 2021 and 2025 applications for two-storey extensions fell by 45%, single-storey extensions by 43%, and loft conversions by 40%. The decline in two-storey extension applications occurred in 74 of the 75 comparable councils, and application numbers are now below pre-pandemic levels.
These figures measure applications in the councils studied, not every home improvement taking place. Projects that do not require a full planning application may not appear in the data. Even so, the scale and breadth of the fall point to a clear change: many homeowners are rethinking or postponing larger projects.
If you are considering a home extension in 2026/27, the figures are a useful backdrop, not a reason to abandon your plans. They help explain why homeowners are holding back, and why careful design and cost planning matter more than ever.
Why are fewer homeowners applying to extend?
The simplest explanation is that larger building projects are harder to fund when household budgets are under pressure. Construction costs have risen, borrowing remains a significant commitment, and uncertainty about the economy can make homeowners cautious about taking on a major project.
Recent UK homeowner research cited in the Renovation Nation Report 2026 found that 67% of homeowners had delayed planned renovations because of financial constraints. Separate UK research in June 2026 found that 75% had considered renovating rather than moving. Together, these findings describe an “improve, not move” paradox: people may want to stay in their homes, but still put off the bigger work that could make those homes function better.
A major extension or loft conversion can involve design and professional fees as well as construction. Homeowners weighing up the house extension cost may therefore choose to tackle a kitchen or bathroom first, or make smaller improvements instead of committing to structural work.

What the slump means if you still want to extend
Fewer applications do not automatically mean that a project will cost less. Building costs remain elevated, and no one can guarantee that they will fall. But in some areas, fewer projects may mean better availability from builders and consultants than during busier periods.
For homeowners who are ready to proceed, that may make it easier to have considered conversations with professionals and compare contractor proposals. Availability varies by location and project, so it is worth checking directly rather than assuming that a quiet market means immediate capacity.
The most useful opportunity is to prepare well. A clear brief, accurate drawings and a design suited to the property can reduce avoidable changes later. A well-designed scheme is not a promise that costs will stay fixed, but it can help protect your budget by resolving decisions before work reaches site.
How to extend for less in 2026
Reducing costs does not mean simply choosing the smallest or cheapest option. It means understanding what you need, setting a clear scope and avoiding unnecessary complexity.
- Right-size the extension. Start with how you want to use the space. The most expensive square metre is the one you do not need: extra floor area brings construction costs without necessarily improving how the home works.
- Check the planning route early. Some proposals may qualify as a permitted development extension, subject to limits and conditions. The rules depend on the property, its history, location and proposed design. If the work is not permitted development, an extension planning application may be needed. A site-specific check can help avoid designing around the wrong assumption.
- Consider a phased approach. It may be possible to divide a wider renovation into manageable stages. Each phase should still be planned with the whole project in mind, so early decisions do not create expensive limitations later.
- Get accurate information at the start. A measured survey and reliable drawings provide a sound basis for design and pricing. They can help reduce redesign caused by incorrect assumptions about dimensions, levels or the existing building.
- Fix the scope before tendering. Ask several builders to price the same defined work. Comparable tenders make it easier to see where prices differ and what is included or excluded.
- Keep the structure buildable. Simpler forms and well-coordinated details can be more straightforward to construct. Design choices should consider structure, materials and how the new work connects to the existing house.
- Allow for the whole project budget. Remember professional fees, planning costs where applicable, building control, party wall matters and a contingency. The exact requirements and costs vary by project.
Professional house extension design and planning services can help bring these decisions together. For a proposed permitted development scheme, homeowners may also consider applying for a Lawful Development Certificate to obtain a formal decision from the local planning authority on whether the development is lawful.

Is now a good time to extend?
There is no single answer for every household. Costs remain high, and it is not possible to predict when or whether they will come down. If you have saved for the project, understand the likely commitments and were planning to build anyway, you may find that contractor availability is better than during peak demand in some areas.
If your budget is not ready, waiting can be a sensible decision. But waiting indefinitely is not guaranteed to make a project cheaper; construction costs may rise further. It may be more useful to use the time to clarify your priorities, understand the planning position and develop a design that can be priced properly.
Why good design matters when budgets are tight
Design decisions influence the cost, usability and complexity of a project. A compact, well-planned extension can serve a household better than a larger addition with an awkward layout or space that is rarely used.
Start by separating essentials from desirable extras. Do you need a larger kitchen, a better connection to the garden, more storage or an additional bedroom? Agreeing on those priorities makes it easier to make considered choices about size, layout, structure and finishes.
For a home extension in 2026, the aim should not be to spend the least at any cost. It should be to spend on the space and features that make the most meaningful difference, while avoiding unnecessary floor area and late changes.

What does this mean for London homeowners?
In London, design and planning decisions are often closely tied to the individual site. The character of the property, its setting, neighbouring buildings and any planning restrictions can all affect the appropriate approach. An extension that works on one street may not be suitable for another.
At the same time, families in Ealing, Acton and across West London may need more room without leaving a neighbourhood they value. A carefully planned extension or loft conversion in London can help adapt an existing home to changing needs, but the right solution depends on the property and the household.
A site-specific assessment can help establish whether permitted development may apply or whether planning permission is needed. Getting that advice early can help protect both budget and timeline by identifying relevant constraints before the design is finalised. If you are comparing architects/designers in Ealing, architects/designers in Acton or architects/designers in London, look for a team that considers the design, planning route and practical next steps together.
Thinking about extending your home?
ANDS Architecture supports homeowners across Ealing, Acton, West London and surrounding areas with measured surveys, planning drawings, permitted development assessments, Building Regulations drawings and tender support. Our architectural services can help you explore options and develop a proposal around your property, priorities and budget.
Whether you are considering a rear extension, renovation or loft conversion, we can help you assess the next steps. Contact ANDS Architecture to discuss your project.
Frequently Asked Questions
Why are extension applications falling?
PlanningLens research across 77 English councils found that applications for extensions and loft conversions fell between 2021 and 2025. Financial pressure, construction costs and caution about committing to major work are among the reasons homeowners may be postponing projects.
Are extension costs coming down in 2026?
There is no guarantee that costs will fall. Construction costs remain elevated, and prices vary with the project, materials, location and contractor. Accurate drawings and comparable tenders can help homeowners make informed decisions.
Is it cheaper to extend or move in London?
It depends on the home, the work required and the costs involved in moving. Renovating may let you stay in a location you value, but an extension still needs to be assessed against your budget and the property’s potential.
Do smaller extensions need planning permission?
Not always. Some may qualify as permitted development, but this depends on the property, the proposal and any relevant restrictions. Check the requirements for your specific site before proceeding. The government’s planning application guidance explains the application process where permission is required.
How can I reduce the cost of my extension?
Define what the space needs to do, avoid unnecessary floor area, obtain accurate survey information and agree a clear scope before tendering. A straightforward, well-coordinated design can help limit avoidable changes. Good design is one of the best tools for controlling cost.